
Search results for "Diy false ceiling" in Home Design Ideas


 Danny's Flooring & Interiors
Eat-in kitchen - mid-sized traditional single-wall medium tone wood floor eat-in kitchen idea in Dallas with a double-bowl sink, raised-panel cabinets, medium tone wood cabinets, granite countertops, multicolored backsplash, glass tile backsplash, stainless steel appliances and an island


Find the right local pro for your project




 Yeh for Art!
Katie's mural is a roomscape painted using a combination of stencils and hand painting.
Bedroom - large traditional bedroom idea in Denver
Bedroom - large traditional bedroom idea in Denver

 User
a three slot bottle rack makes use of a small space at the end of the cupboards.
photos by Applesteam Limited

Sponsored
Columbus, OH

Structural Remodeling
Franklin County's Heavy Timber Specialists | Best of Houzz 2020!


 Interior Deluxe
One of our clients from Rio De Janeiro sent us this picture from his Luxury Pure fixture by Ingo Maurer. It enhances the overall room layout and adds a luxury touch to the space.


 Jemm Interiors
Example of a mid-sized trendy master white tile and marble tile marble floor, white floor, single-sink and wallpaper ceiling alcove shower design in Atlanta with shaker cabinets, white cabinets, a one-piece toilet, white walls, an undermount sink, marble countertops, a hinged shower door, white countertops and a freestanding vanity



Sponsored
Columbus, OH

Wannemacher Interiors
Customized Award-Winning Interior Design Solutions in Franklin Cnty OH

 RFW Cabinetry & Millwork
Palm Beach Point in Wellington, FL
Inspiration for a craftsman hallway remodel in Miami
Inspiration for a craftsman hallway remodel in Miami

 Harbour Towne Construction
This remodeled bathroom’s design improved its looks, function and storage capacity. The added luxury features create a spa-like environment, which is ideal for relaxing in the master bathroom. This luxurious space was created with the addition of a therapeutic tub and a multi-function steam shower system that features both wall and ceiling mounted showerheads and LED chromotherapy lighting. Additionally, the custom His and Hers closets and walk-in linen closet greatly improved the storage space.

 Tillison Cabinet Company Inc.
TILLISON CABINET CO
Example of a classic kitchen design in Oklahoma City
Example of a classic kitchen design in Oklahoma City

 Lisa Roy Architectural Designs
Unusual chandelier highlighting the focal point of the master bath tub
Photo by Lisa Roy
Example of a mid-sized transitional home design design in Toronto with glass countertops and beige walls
Example of a mid-sized transitional home design design in Toronto with glass countertops and beige walls



 Devoe Construction & Design
This is a tiny house that we build on a trailer foundation and created a gym space for our client. Notice the beautiful ceilings.
Mid-sized trendy home gym photo in San Francisco
Mid-sized trendy home gym photo in San Francisco

 Majestic Home Solutions LLC
Tall coffered ceilings create a sophisticated open sitting room. The picture windows bring in plenty of natural light into the beautiful general remodel by Majestic Home Solutions, LLC.
 AMW Design LLC
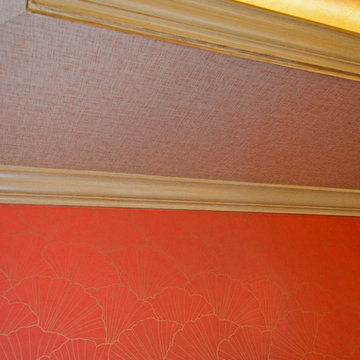
Inspiration for an eclectic medium tone wood floor home design remodel in Philadelphia with orange walls
191