
Search results for "Diy false ceiling" in Home Design Ideas

 Tracy Tesmer Design Remodeling
Transitional Guest Bathroom
Alcove shower - mid-sized transitional 3/4 vinyl floor and gray floor alcove shower idea in Atlanta with raised-panel cabinets, green cabinets, a two-piece toilet, green walls, an undermount sink, quartz countertops and gray countertops
Alcove shower - mid-sized transitional 3/4 vinyl floor and gray floor alcove shower idea in Atlanta with raised-panel cabinets, green cabinets, a two-piece toilet, green walls, an undermount sink, quartz countertops and gray countertops



Find the right local pro for your project

 Steve Simon Construction, Inc
Judd Smith
Steve Simon Construction, Inc.
Shreveport Home Builders and General Contractors
855 Pierremont Rd
Suite 200
Shreveport, LA 71106
Entryway - victorian entryway idea in New Orleans
Entryway - victorian entryway idea in New Orleans

 Image Contracting
Example of a mid-sized classic l-shaped light wood floor eat-in kitchen design in Manchester with a drop-in sink, recessed-panel cabinets, white cabinets, laminate countertops, gray backsplash, stone tile backsplash, stainless steel appliances and an island







 Phinity Painting
Inspiration for a large rustic master carpeted bedroom remodel in Chicago with beige walls
Inspiration for a large rustic master carpeted bedroom remodel in Chicago with beige walls

 1st Craftsman Carpentry and Construction
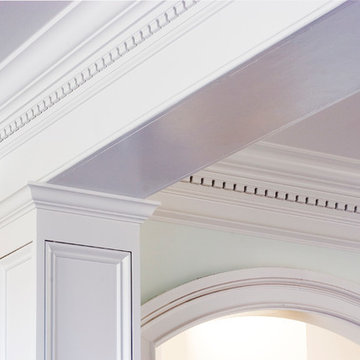
Close-up of Crown Moulding on Custom Built-in's around living room fireplace.

 Reverie 3Design Studio
Hmmm Light fixture not exactly centered, but oh so close.
Here is a great picture on visual tweaks, the three windows are not evenly spaced across the wall, and if I were to break the ceiling up into exact thirds the coffered ceiling would have appeared off in relationship with the windows.
So the last contractor wins!

 Gossage Group Inc.
Darin Gossage
Mid-sized cottage open concept dark wood floor and brown floor family room photo in San Luis Obispo with white walls, a standard fireplace and a stone fireplace
Mid-sized cottage open concept dark wood floor and brown floor family room photo in San Luis Obispo with white walls, a standard fireplace and a stone fireplace



Sponsored
Columbus, OH

Structural Remodeling
Franklin County's Heavy Timber Specialists | Best of Houzz 2020!

 Wendel Klein Builders, Inc.
Built-in cabinetry in a transitional townhouse in Cambridge.
Photo by Eric Levin Photography
Example of a mid-sized transitional enclosed medium tone wood floor family room design in Boston with beige walls, no fireplace and no tv
Example of a mid-sized transitional enclosed medium tone wood floor family room design in Boston with beige walls, no fireplace and no tv




 Sunset Gems Studio
Faux wood!! Faux finish in coffered ceiling!
Inspiration for a transitional enclosed medium tone wood floor living room remodel in Cincinnati with beige walls and a corner fireplace
Inspiration for a transitional enclosed medium tone wood floor living room remodel in Cincinnati with beige walls and a corner fireplace

Sponsored
Plain City, OH

Kuhns Contracting, Inc.
Central Ohio's Trusted Home Remodeler Specializing in Kitchens & Baths
 Cook Designs
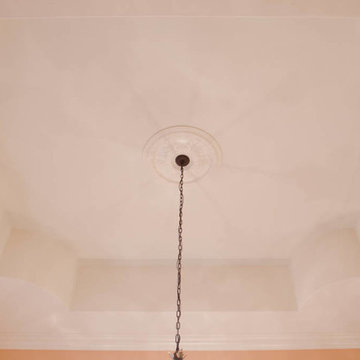
ceiling treatment
Inspiration for a huge timeless light wood floor home design remodel in Austin with beige walls
Inspiration for a huge timeless light wood floor home design remodel in Austin with beige walls

 Gray Sky Designs
Clouds on ceiling of teen room. Photo by Crystal R. Burney
Eclectic bedroom photo in Boston
Eclectic bedroom photo in Boston

192