
Search results for "Diy false ceiling" in Home Design Ideas


 Sprucing Up Mamahood
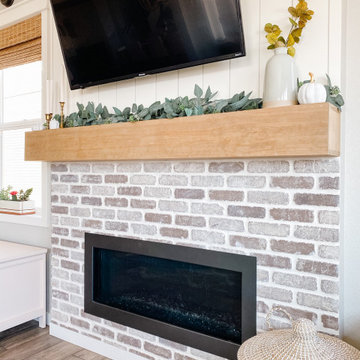
DIY Wood Fireplace Mantel. Easy faux beam fireplace mantel. Perfect for every house style!
Example of a cottage vaulted ceiling living room design in Denver with gray walls, a standard fireplace, a brick fireplace and a wall-mounted tv
Example of a cottage vaulted ceiling living room design in Denver with gray walls, a standard fireplace, a brick fireplace and a wall-mounted tv

 Living Stone Design + Build
A rustic hall featuring warm wood tones, natural stone accents, and thoughtfully placed windows creates an inviting and sustainable space in this organic modern mountain home.
Find the right local pro for your project


 RACHEL LARRAINE INTERIORS
Laura Christin Photography
Eclectic master bedroom photo in San Diego with white walls
Eclectic master bedroom photo in San Diego with white walls

 DEMESNE
A Modern Farm House home office space with a sliding antique barn door.
Photography by Michael Hunter
Example of a mid-sized trendy freestanding desk light wood floor home office design in Dallas with white walls and no fireplace
Example of a mid-sized trendy freestanding desk light wood floor home office design in Dallas with white walls and no fireplace



Sponsored
Columbus, OH

Hope Restoration & General Contracting
Columbus Design-Build, Kitchen & Bath Remodeling, Historic Renovations

 Tiffany Homes
Example of a large trendy open concept light wood floor and beige floor family room design in Denver with gray walls
 Sprucing Up Mamahood
DIY Wood Fireplace Mantel. Easy faux beam fireplace mantel. Perfect for every house style!
Inspiration for a cottage vaulted ceiling living room remodel in Denver with gray walls, a standard fireplace, a brick fireplace and a wall-mounted tv
Inspiration for a cottage vaulted ceiling living room remodel in Denver with gray walls, a standard fireplace, a brick fireplace and a wall-mounted tv

 Studio KW Photography
Example of a trendy dark wood floor family room design in Orlando with gray walls
Example of a trendy dark wood floor family room design in Orlando with gray walls

 Fawn Galli Interiors
Formal Living room
Living room - transitional formal and open concept medium tone wood floor living room idea in New York with white walls and a standard fireplace
Living room - transitional formal and open concept medium tone wood floor living room idea in New York with white walls and a standard fireplace
 Sprucing Up Mamahood
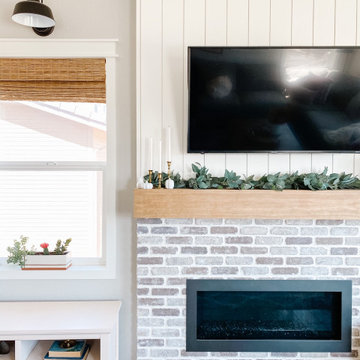
DIY Wood Fireplace Mantel. Easy faux beam fireplace mantel. Perfect for every house style!
Living room - farmhouse vaulted ceiling living room idea in Denver with gray walls, a standard fireplace, a brick fireplace and a wall-mounted tv
Living room - farmhouse vaulted ceiling living room idea in Denver with gray walls, a standard fireplace, a brick fireplace and a wall-mounted tv

 MossCreek
The DIY Channel show "Raising House" recently featured this MossCreek custom designed home. This MossCreek designed home is the Beauthaway and can be found in our ready to purchase home plans. At 3,268 square feet, the house is a Rustic American style that blends a variety of regional architectural elements that can be found throughout the Appalachians from Maine to Georgia.



 The Tiny Project
Alek Lisefski / tiny-project.com
Inspiration for a contemporary living room remodel in San Francisco
Inspiration for a contemporary living room remodel in San Francisco

 Corbin Reeves Construction
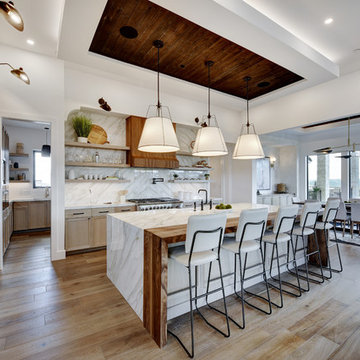
Mid-sized trendy open concept beige floor family room photo in Phoenix with gray walls, a ribbon fireplace and a wall-mounted tv


 Crowell + Co. Interiors
Q Avenue Photo
Family room - transitional enclosed dark wood floor and brown floor family room idea in Nashville with white walls, a wall-mounted tv, a standard fireplace and a brick fireplace
Family room - transitional enclosed dark wood floor and brown floor family room idea in Nashville with white walls, a wall-mounted tv, a standard fireplace and a brick fireplace

Sponsored
Columbus, OH

Wannemacher Interiors
Customized Award-Winning Interior Design Solutions in Franklin Cnty OH

 The Container Store Custom Closets
White TCS Custom Closet
Inspiration for a large contemporary women's concrete floor walk-in closet remodel with open cabinets and white cabinets
Inspiration for a large contemporary women's concrete floor walk-in closet remodel with open cabinets and white cabinets

 PITCH Concepts
An intimate park-like setting with low-maintenance materials replaced an aging wooden rooftop deck at this Bucktown home. Three distinct spaces create a full outdoor experience, starting with a landscaped dining area surrounded by large trees and greenery. The illusion is that of a secret garden rather than an urban rooftop deck.
A sprawling green area is the perfect spot to soak in the summer sun or play an outdoor game. In the front is the main entertainment area, fully outfitted with a louvered roof, fire table, and built-in seating. The space maintains the atmosphere of a garden with shrubbery and flowers. It’s the ideal place to host friends and family with a custom kitchen that is complete with a Big Green Egg and an outdoor television.

 Twelve Chairs Interiors
Photo: Joyelle West
Example of a mid-sized transitional enclosed family room design in Boston with white walls
Example of a mid-sized transitional enclosed family room design in Boston with white walls
37