
Search results for "Diy false ceiling" in Home Design Ideas

 MossCreek
The DIY Channel show "Raising House" recently featured this MossCreek custom designed home. This MossCreek designed home is the Beauthaway and can be found in our ready to purchase home plans. At 3,268 square feet, the house is a Rustic American style that blends a variety of regional architectural elements that can be found throughout the Appalachians from Maine to Georgia.


 OUTinDesign
Living room featuring custom-made console table with sea glass.
Living room - coastal living room idea in DC Metro
Living room - coastal living room idea in DC Metro
Find the right local pro for your project

 Girard Homes
Inspiration for a mid-sized timeless open concept light wood floor family room remodel with gray walls, a wood fireplace surround and a wall-mounted tv


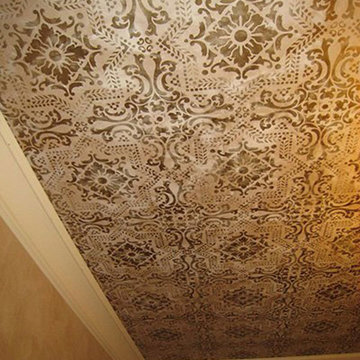
 Royal Design Studio Stencils
Joan Angwin paints and decorates with the Lisboa Tile Wall Stencil from Royal Design Studio.
Tuscan home design photo in San Diego
Tuscan home design photo in San Diego

 V.I.Photography & Design
Vincent Ivicevic
Example of a master light wood floor bedroom design in Orange County with white walls
Example of a master light wood floor bedroom design in Orange County with white walls

Sponsored
Columbus, OH

Wannemacher Interiors
Customized Award-Winning Interior Design Solutions in Franklin Cnty OH

 Phavos Photography
Example of a small farmhouse open concept light wood floor living room library design in San Francisco with yellow walls, no fireplace and no tv

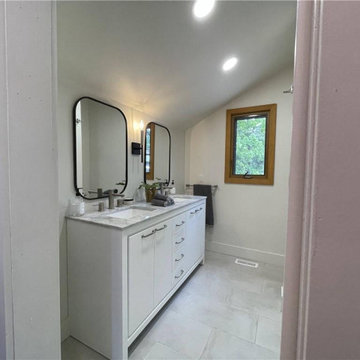
 First Up Renos
The washrooms original slanted ceiling had been hidden with a false ceiling so we choose to give it new heights by showcasing the original height of the ceiling. Feels just a little grand and grand is always nice! Having changed the entry layout to give a little more room in the closet the entrance to the washroom is a pass through the closet and that works beautifully having added more wall space and a better flow ion the master bedroom.

Family room - mid-sized transitional carpeted family room idea in San Francisco with orange walls, no fireplace and no tv

 DFPPlanning&Design
Bedroom - traditional master carpeted and beige floor bedroom idea in Minneapolis with beige walls

 SLC Design
Painted bottom cabinets in Sherwin Williams "Dovetail" uppers painted in SW's "White Flour". Shelves, Island, Wood Wall, and Ceiling all fabricated by Shawn Crone. All work was designed, executed, and installed by him!

Sponsored
Columbus, OH

Hope Restoration & General Contracting
Columbus Design-Build, Kitchen & Bath Remodeling, Historic Renovations


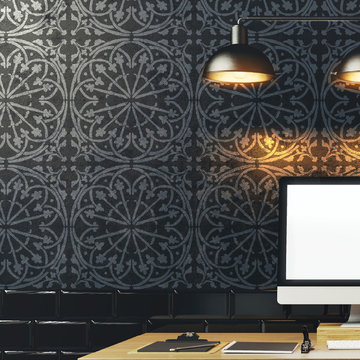
 Gypsy Mint Stencil Co.
Love tin ceilings? So do we!
This pattern is very reminiscent of an old tin tile ceiling, but was actually inspired form the floor of an old Abbey we turned something old into something new again.
Tin Man approved!
Stencil Dimensions: 24'' x 36''
49.95

 Design West
The master bathroom features white marble flooring; white finished vanities with tile inlaid mirror surround above; soaking, Jacuzzi tub; vaulted ceiling above with crystal chandelier.

 Dvisionone Architects
Owner wanted to create something to enliven an otherwise dull rear entry hall. We created a false garden arbor and stone bench by using Tompe L'oeil technique. Work covered ceilings, walls, doors and trim to totally immerse one into the fantasy. Work extended down hall into the kitchen.
Designed by Michael Raso, AIA

Sponsored
Columbus, OH
Wannemacher Interiors
Customized Award-Winning Interior Design Solutions in Franklin Cnty OH

 DETAILS design studio LLC
This homeowner did an amazing DIY transformation with a very small budget.
Example of a transitional ceramic tile kitchen design with a double-bowl sink, flat-panel cabinets, dark wood cabinets, wood countertops, multicolored backsplash, glass tile backsplash, stainless steel appliances and an island
Example of a transitional ceramic tile kitchen design with a double-bowl sink, flat-panel cabinets, dark wood cabinets, wood countertops, multicolored backsplash, glass tile backsplash, stainless steel appliances and an island

 Kelli Kaufer Designs
kelli kaufer
Inspiration for a small country medium tone wood floor enclosed kitchen remodel in Minneapolis with an undermount sink, shaker cabinets, green cabinets, marble countertops, multicolored backsplash and a peninsula
Inspiration for a small country medium tone wood floor enclosed kitchen remodel in Minneapolis with an undermount sink, shaker cabinets, green cabinets, marble countertops, multicolored backsplash and a peninsula

 Rudloff Custom Builders
This is a lovely finished basement that is elegant yet relaxed.
Wainscoting and great architectural mill work throughout the space add elegance to the room.
This home was featured in Philadelphia Magazine August 2014 issue to showcase its beauty and excellence.
Photo by Alicia's Art, LLC
RUDLOFF Custom Builders, is a residential construction company that connects with clients early in the design phase to ensure every detail of your project is captured just as you imagined. RUDLOFF Custom Builders will create the project of your dreams that is executed by on-site project managers and skilled craftsman, while creating lifetime client relationships that are build on trust and integrity.
We are a full service, certified remodeling company that covers all of the Philadelphia suburban area including West Chester, Gladwynne, Malvern, Wayne, Haverford and more.
As a 6 time Best of Houzz winner, we look forward to working with you on your next project.
85