
Search results for "Diy false ceiling" in Home Design Ideas

 Passacantando Architects AIA
Photographer: Kevin Colquhoun
Inspiration for a large timeless dark wood floor great room remodel in New York with beige walls, a standard fireplace and a stone fireplace
Inspiration for a large timeless dark wood floor great room remodel in New York with beige walls, a standard fireplace and a stone fireplace

 Kaplan Thompson Architects
A young family with a wooded, triangular lot in Ipswich, Massachusetts wanted to take on a highly creative, organic, and unrushed process in designing their new home. The parents of three boys had contemporary ideas for living, including phasing the construction of different structures over time as the kids grew so they could maximize the options for use on their land.
They hoped to build a net zero energy home that would be cozy on the very coldest days of winter, using cost-efficient methods of home building. The house needed to be sited to minimize impact on the land and trees, and it was critical to respect a conservation easement on the south border of the lot.
Finally, the design would be contemporary in form and feel, but it would also need to fit into a classic New England context, both in terms of materials used and durability. We were asked to honor the notions of “surprise and delight,” and that inspired everything we designed for the family.
The highly unique home consists of a three-story form, composed mostly of bedrooms and baths on the top two floors and a cross axis of shared living spaces on the first level. This axis extends out to an oversized covered porch, open to the south and west. The porch connects to a two-story garage with flex space above, used as a guest house, play room, and yoga studio depending on the day.
A floor-to-ceiling ribbon of glass wraps the south and west walls of the lower level, bringing in an abundance of natural light and linking the entire open plan to the yard beyond. The master suite takes up the entire top floor, and includes an outdoor deck with a shower. The middle floor has extra height to accommodate a variety of multi-level play scenarios in the kids’ rooms.
Many of the materials used in this house are made from recycled or environmentally friendly content, or they come from local sources. The high performance home has triple glazed windows and all materials, adhesives, and sealants are low toxicity and safe for growing kids.
Photographer credit: Irvin Serrano


Find the right local pro for your project

 DETAILS design studio LLC
This homeowner did an amazing DIY transformation with a very small budget.
Example of a transitional ceramic tile kitchen design with a double-bowl sink, flat-panel cabinets, dark wood cabinets, wood countertops, multicolored backsplash, glass tile backsplash, stainless steel appliances and an island
Example of a transitional ceramic tile kitchen design with a double-bowl sink, flat-panel cabinets, dark wood cabinets, wood countertops, multicolored backsplash, glass tile backsplash, stainless steel appliances and an island
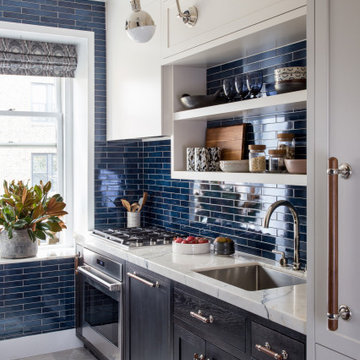


 HAUS | Architecture For Modern Lifestyles
Thermally treated Ash-clad bedroom wing passes through the living space at architectural stair - Architecture/Interiors: HAUS | Architecture For Modern Lifestyles - Construction Management: WERK | Building Modern - Photography: The Home Aesthetic

 Andrew Snow Photography
Photo: Andrew Snow © 2015 Houzz
Example of an urban great room design in Toronto
Example of an urban great room design in Toronto



 London Bay Homes
Beach style dark wood floor and brown floor living room photo in Tampa with gray walls, no fireplace and no tv

 SLC Design
Painted bottom cabinets in Sherwin Williams "Dovetail" uppers painted in SW's "White Flour". Shelves, Island, Wood Wall, and Ceiling all fabricated by Shawn Crone. All work was designed, executed, and installed by him!
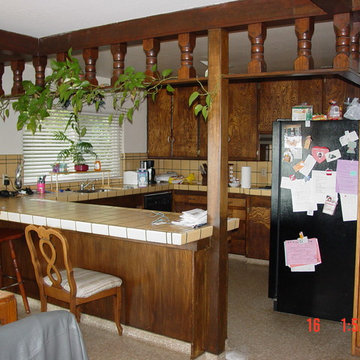
 DLR Custom Builders
Before picture. Circa 1980's spec. home. Dark stained birch cabinets with bevel cut plywood doors; Textured square tile with wide, dark grout joints; sheet vinyl flooring; double door refrigerator standing in the middle of the kitchen; short 4x4 ceiling trim ballusters; network of false beams across the ceiling used to mask the lone true beam supported mid-span by a 4x4 post.


 Great Floors
Large transitional gender-neutral carpeted and beige floor walk-in closet photo in Seattle with flat-panel cabinets and light wood cabinets

 Classical Traditions
Once the addition and remodeling were complete, the home now has room for the family to grow. The addition has 10-ft. ceilings and false dormers are designed as light shafts to allow natural light to penetrate to interior rooms that were naturally dark. The neighbors were also pleased to see the new look.
Design and photography by
Steve Allen Shard, AIBD

Sponsored
Columbus, OH

Wannemacher Interiors
Customized Award-Winning Interior Design Solutions in Franklin Cnty OH


 City Homes, LLC
Example of a large beach style formal dark wood floor living room design in Minneapolis with gray walls, a standard fireplace and no tv
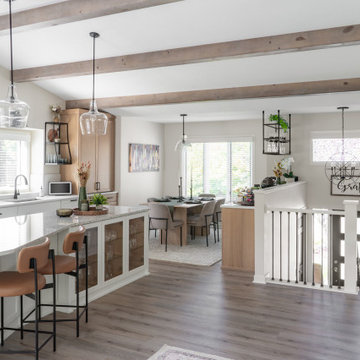

 SLC Design
Painted bottom cabinets in Sherwin Williams "Dovetail" uppers painted in SW's "White Flour". Shelves, Island, Wood Wall, and Ceiling all fabricated by Shawn Crone. All work was designed, executed, and installed by him!

Sponsored
Columbus, OH

Hope Restoration & General Contracting
Columbus Design-Build, Kitchen & Bath Remodeling, Historic Renovations
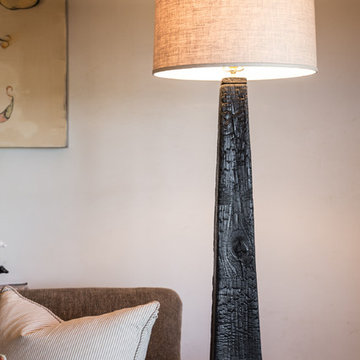

 SLC Design
Painted bottom cabinets in Sherwin Williams "Dovetail" uppers painted in SW's "White Flour". Shelves, Island, Wood Wall, and Ceiling all fabricated by Shawn Crone. All work was designed, executed, and installed by him!

 Western Timber Frame
DIY Pavilion and pergola kit duo featuring 2-tone and cantilever roof to cover an outdoor kitchen, living room and hot tub.
Patio kitchen - huge backyard patio kitchen idea in Salt Lake City with a gazebo
Patio kitchen - huge backyard patio kitchen idea in Salt Lake City with a gazebo
86