
Search results for "Do it yourself audit" in Home Design Ideas

 User
UserExample of a transitional gender-neutral walk-in closet design in Chicago with open cabinets and gray cabinets
 Denise McGaha Interiors
Suggested products do not represent the products used in this image. Design featured is proprietary and contains custom work.
(Stephen Karlisch, Photographer)
 projectkj
Self

Basement - large modern walk-out concrete floor and gray floor basement idea in Louisville with gray walls
Basement - large modern walk-out concrete floor and gray floor basement idea in Louisville with gray walls
Find the right local pro for your project
 projectkj
Self

Large minimalist walk-out concrete floor and gray floor basement photo in Louisville with gray walls
Large minimalist walk-out concrete floor and gray floor basement photo in Louisville with gray walls

 Normandy Remodeling

This sophisticated kitchen uses multiple finishes on the cabinetry and countertops to put emphasis on focal points and combine textures. The kitchen sink was built into the island toallow the homeowners to interact with guests while still working in the kitchen. The hood is a unique blend of painted and polished metals and the refrigeration is completely concealed with cabinetry.

 Sustainable Home
The vintage desk creates a compact space to do work. The bright colors of the lucite panel chandelier and the hand stiched Indian bedspread pick up the colors of the surfboards in the large format photo of Avila Beach. The client wanted guests to feel welcomed by a California vibe.
Photos by- Michele Lee Willson

 Howells Architecture + Design
We designed this writer's studio in tandem with an urban backyard and hardscaping renovation. Originally this building was to be a new garage, but the owner liked it so much that halfway through the process, he decided to forgo a garage in favor of an office.
Photo: Anna M Campbell: annamcampbell.com

Sponsored
Columbus, OH

Hope Restoration & General Contracting
Columbus Design-Build, Kitchen & Bath Remodeling, Historic Renovations

 Turnstyle Design
We’ve come across this particularly where twin’s share a room, and the immediate question is: should we double up on everything or give them their own unique items? Well, the answer (for once) is you can do both! Take a minute to think what characteristics each child displays and slot in favorite colors, tendencies toward frills or no-frills, introvert, extrovert, tomboy, girlie and combine with any functional needs you’ll need to accommodate. Dream up the style you’d like to portray the space in, and then divide and conquer with variations in PALETTE.
 projectkj
Self
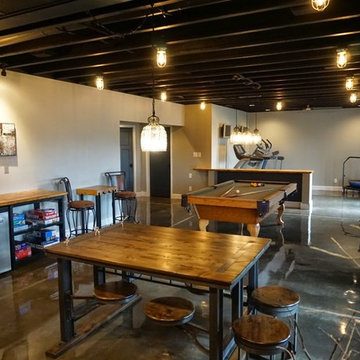
Example of a large minimalist walk-out concrete floor and gray floor basement design in Louisville with gray walls
Example of a large minimalist walk-out concrete floor and gray floor basement design in Louisville with gray walls

 Klopf Architecture
How do you expand an L shaped Eichler with the challenge of extending a long dark entry? Klopf Architecture's solution, to design a light filled atrium in the hallway to open up the bedroom expansion with green plants, sky lights and a glass wall. Not to mention the thoughtfulness of a blind door with wood siding similar to the rest of the home.
Klopf Architecture Project Team: John Klopf, AIA, Geoff Campen, Jeffrey Prose, and Angela Todorova
Contractor: William Lowe Construction
Photography ©2013 Mariko Reed
Location: Palo Alto, CA
Year completed: 2013
 projectkj
Self
Basement - large modern walk-out concrete floor basement idea in Louisville with gray walls
Basement - large modern walk-out concrete floor basement idea in Louisville with gray walls

 Haven Design and Construction
This 1902 San Antonio home was beautiful both inside and out, except for the kitchen, which was dark and dated. The original kitchen layout consisted of a breakfast room and a small kitchen separated by a wall. There was also a very small screened in porch off of the kitchen. The homeowners dreamed of a light and bright new kitchen and that would accommodate a 48" gas range, built in refrigerator, an island and a walk in pantry. At first, it seemed almost impossible, but with a little imagination, we were able to give them every item on their wish list. We took down the wall separating the breakfast and kitchen areas, recessed the new Subzero refrigerator under the stairs, and turned the tiny screened porch into a walk in pantry with a gorgeous blue and white tile floor. The french doors in the breakfast area were replaced with a single transom door to mirror the door to the pantry. The new transoms make quite a statement on either side of the 48" Wolf range set against a marble tile wall. A lovely banquette area was created where the old breakfast table once was and is now graced by a lovely beaded chandelier. Pillows in shades of blue and white and a custom walnut table complete the cozy nook. The soapstone island with a walnut butcher block seating area adds warmth and character to the space. The navy barstools with chrome nailhead trim echo the design of the transoms and repeat the navy and chrome detailing on the custom range hood. A 42" Shaws farmhouse sink completes the kitchen work triangle. Off of the kitchen, the small hallway to the dining room got a facelift, as well. We added a decorative china cabinet and mirrored doors to the homeowner's storage closet to provide light and character to the passageway. After the project was completed, the homeowners told us that "this kitchen was the one that our historic house was always meant to have." There is no greater reward for what we do than that.

 Bergeron Custom Homes, LLC
Farmhouse white two-story exterior home idea in Charleston with a mixed material roof
Sponsored
Columbus, OH
Hope Restoration & General Contracting
Columbus Design-Build, Kitchen & Bath Remodeling, Historic Renovations
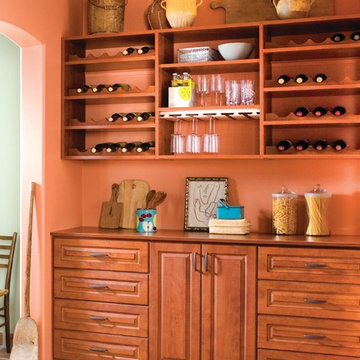
 EasyClosets
EasyClosets is the nation’s largest internet provider of do-it-yourself custom closet organizers and home organization systems. Our online design tool allows you to design your dream space and purchase high quality custom cut closet organizers and storage solutions for all areas of your home. From our online closet design tool, to our trained staff of experienced closet designers, to our high end closet organizer systems, EasyClosets is the best choice when designing your closets.

 Kids Creations
To say this is a big swing set is an understatement. 6 play decks, 4 slides, monkey bars, drawbridge, rock walls and much more is featured on the Adventure Mountain. Crafted with 100% Redwood, this swing set has a beautiful and long lasting finish. With 160 square feet of play deck space, just think of how much fun your kids could have all season long. Available as a Do-it-yourself kit or professional install.
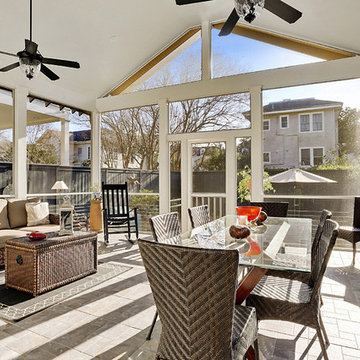

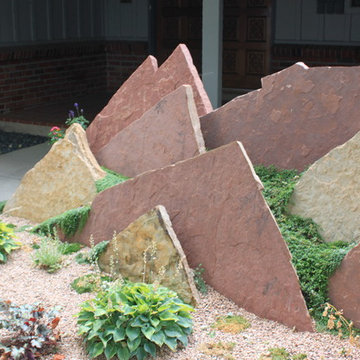
 Black Forest Landscape Design Studio LLC
Dan Lee
Design ideas for a contemporary landscaping in Denver.
Design ideas for a contemporary landscaping in Denver.

Sponsored
Sunbury, OH

J.Holderby - Renovations
Franklin County's Leading General Contractors - 2X Best of Houzz!

 Jamaica Cottage Shop Inc
The Perfect Firewood Storage Shed.
Our classic woodshed comes either as a kit or a prefab ready to go unit. Or if you prefer you may order a set of plans.

 Big Ridge Outdoor Kitchens, LLC
Fort Loudon L shaped outdoor kitchen do it yourself package built using our Rapid Panel Kit system. Design features a gas grill and a smoker, drop down power burner, lots of counterspace for cooking or serving, a fridge, and a sink for easy clean-up. This design can also be built freestanding to allow a bar overhang to be added. Contact one of our design consultants today to modify it to fit your home.
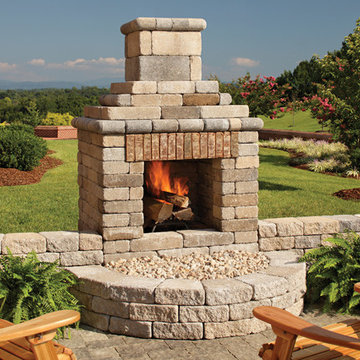
 Donley Brick Co.
Do It Yourself Outdoor Block Fireplaces
Large mountain style backyard concrete paver patio photo in Other with a fire pit and no cover
Large mountain style backyard concrete paver patio photo in Other with a fire pit and no cover
4