
Search results for "Do it yourself" in Home Design Ideas
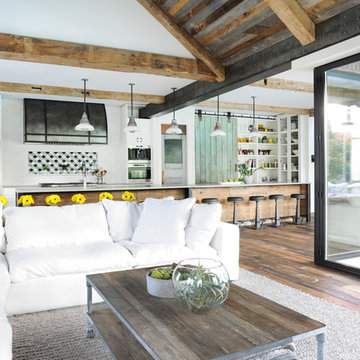
 Esq Design
Cabinetry by: Esq Design.
Interior design by District 309
Photography: Tracey Ayton
Family room - huge cottage single-wall and open concept dark wood floor and brown floor family room idea in Vancouver with an undermount sink, blue backsplash, ceramic backsplash, stainless steel appliances, an island, flat-panel cabinets, medium tone wood cabinets, quartz countertops, white walls and no fireplace
Family room - huge cottage single-wall and open concept dark wood floor and brown floor family room idea in Vancouver with an undermount sink, blue backsplash, ceramic backsplash, stainless steel appliances, an island, flat-panel cabinets, medium tone wood cabinets, quartz countertops, white walls and no fireplace

 projectkj
Self
Mid-sized minimalist open concept concrete floor game room photo in Louisville with red walls, no fireplace and a wall-mounted tv
Mid-sized minimalist open concept concrete floor game room photo in Louisville with red walls, no fireplace and a wall-mounted tv
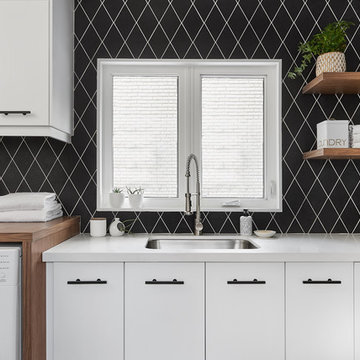
 Soda Pop Design Inc.
Designed by: Soda Pop Design inc
Photography by: Stephani Buchman Photography
Construction by: Soda Pop Construction co.
Inspiration for a scandinavian laundry room remodel in Toronto
Inspiration for a scandinavian laundry room remodel in Toronto
Find the right local pro for your project
 projectkj
Self
Example of a mid-sized minimalist open concept concrete floor game room design in Louisville with red walls, no fireplace and a wall-mounted tv
Example of a mid-sized minimalist open concept concrete floor game room design in Louisville with red walls, no fireplace and a wall-mounted tv

 Dura Supreme Cabinetry
Submerse yourself in a serene bath environment and enjoy solitude as your reward. Select the most inviting and luxurious materials to create a relaxing space that rejuvenates as it soothes and calms. Coordinating bath furniture from Dura Supreme brings all the details together with your choice of beautiful styles and finishes. Mirrored doors in the linen cabinet make small spaces look expansive and add a convenient full length mirror into the bathroom.
A large linen cabinet in this bathroom adds vast amounts of storage to the small space, while adding beauty to the room. This sublime bathroom features Dura Supreme’s “Style Four” furniture series. Style Four offers 10 different configurations (for single sink vanities, double sink vanities, or offset sinks), and multiple decorative toe options to coordinate vanities and linen cabinets. A matching mirror complements the vanity design. On this example, the sculpted detail of the Cove Furniture Base creates a classic architectural detail for this bath cabinetry set.
The Storm Gray painted finish with the white subway tile, counter top and other white accents give this luxurious small space a bright yet cool feel. This look is destined to be a classic for years to come.
The bathroom has evolved from its purist utilitarian roots to a more intimate and reflective sanctuary in which to relax and reconnect. A refreshing spa-like environment offers a brisk welcome at the dawning of a new day or a soothing interlude as your day concludes.
Our busy and hectic lifestyles leave us yearning for a private place where we can truly relax and indulge. With amenities that pamper the senses and design elements inspired by luxury spas, bathroom environments are being transformed form the mundane and utilitarian to the extravagant and luxurious.
Bath cabinetry from Dura Supreme offers myriad design directions to create the personal harmony and beauty that are a hallmark of the bath sanctuary. Immerse yourself in our expansive palette of finishes and wood species to discover the look that calms your senses and soothes your soul. Your Dura Supreme designer will guide you through the selections and transform your bath into a beautiful retreat.
Request a FREE Dura Supreme Brochure Packet:
http://www.durasupreme.com/request-brochure
Find a Dura Supreme Showroom near you today:
http://www.durasupreme.com/dealer-locator

 Green Building Supply
Color:Castle-Combe-West-End-Chelsea
Inspiration for a mid-sized scandinavian medium tone wood floor kitchen/dining room combo remodel in Chicago with white walls and no fireplace
Inspiration for a mid-sized scandinavian medium tone wood floor kitchen/dining room combo remodel in Chicago with white walls and no fireplace
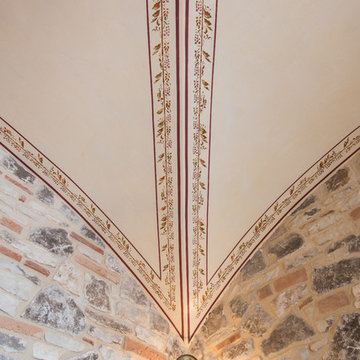
 Vigini Paint and Design
Stencil in vaulted ceiling. Photo by Michael Hunter
Tuscan entryway photo in Austin
Tuscan entryway photo in Austin


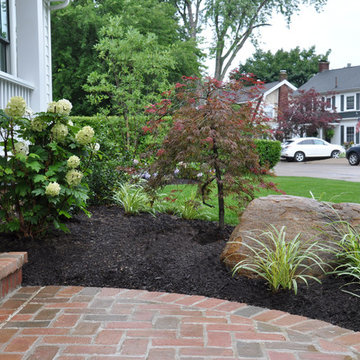
 BARNES NURSERY & GARDEN CENTER
Jennifer B. Kilbury, Cottage Designs
Photo of a mid-sized traditional partial sun front yard brick landscaping in Cleveland.
Photo of a mid-sized traditional partial sun front yard brick landscaping in Cleveland.
 projectkj
Self
Example of a small minimalist boy concrete floor playroom design in Louisville with gray walls
Example of a small minimalist boy concrete floor playroom design in Louisville with gray walls
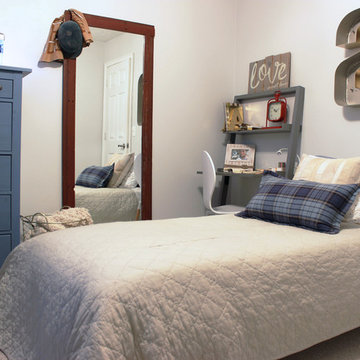
 Janvrin & Co.
Not only did the entire room get an aesthetic upgrade, but the functionality was bumped up more than I even thought possible in this 10' x 9'. She now has more storage, a work space and a mirror to get ready for a busy tween life.
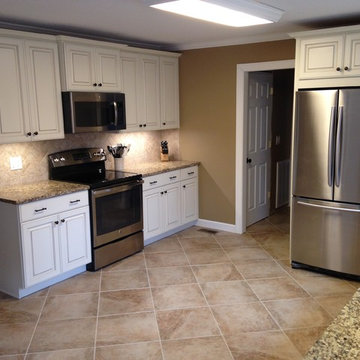
 843busymom
Do it yourself kitchen remodel.
Inspiration for a large timeless galley porcelain tile eat-in kitchen remodel with an undermount sink, raised-panel cabinets, beige cabinets, granite countertops, beige backsplash, ceramic backsplash, stainless steel appliances and no island
Inspiration for a large timeless galley porcelain tile eat-in kitchen remodel with an undermount sink, raised-panel cabinets, beige cabinets, granite countertops, beige backsplash, ceramic backsplash, stainless steel appliances and no island
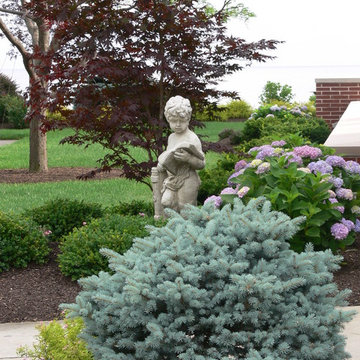 BARNES NURSERY & GARDEN CENTER
Inspiration for a mid-sized traditional partial sun front yard landscaping in Cleveland.
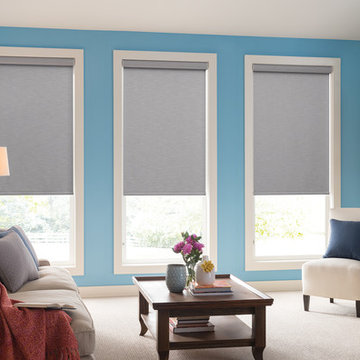
 Bali Blinds
Simple, versatile shades available in many textures, patterns, and colors.
Living room - transitional carpeted living room idea with blue walls
Living room - transitional carpeted living room idea with blue walls

Sponsored
Columbus, OH

Hope Restoration & General Contracting
Columbus Design-Build, Kitchen & Bath Remodeling, Historic Renovations
 projectkj
Self
Mid-sized minimalist open concept concrete floor game room photo in Louisville with red walls, no fireplace and a wall-mounted tv
Mid-sized minimalist open concept concrete floor game room photo in Louisville with red walls, no fireplace and a wall-mounted tv


 Jamaica Cottage Shop Inc
This cottage has plenty of room for both his and her needs. When sheltering a heavy tractor take into consideration the floor system, and the door height clearance. It sometimes works best to eliminate the floor or beef up the floor framing by request- ing 16” on center joists and 3/4” plywood flooring. The door clearance should allow the height of the roll bar to clear.
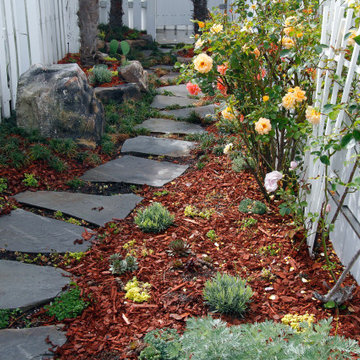
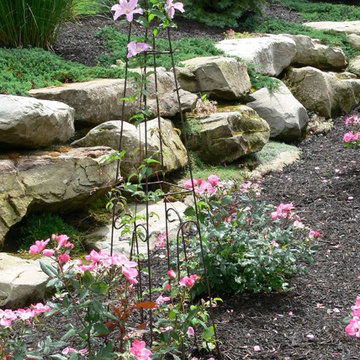
 Stone Garden
Put your best foot forward to a bountiful New Year. Lincoln Creek blue-brown flagstones, ideal for stepping stone pathways, pave the way. Stone Garden is a one-stop shop for all your pathway needs. Staff can provide useful tips for Do-It-Yourselfers or connect you with a mason from our Contractor Referral Network to design and build your dream project.


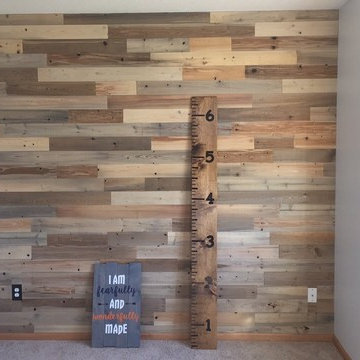
 Timberchic
We absolutely LOVE how the timberchic and signs in this photo work together. Decorate your loved one's nursery with timberchic today.
 projectkj
Self
Game room - mid-sized modern open concept concrete floor game room idea in Louisville with a wall-mounted tv and gray walls
Game room - mid-sized modern open concept concrete floor game room idea in Louisville with a wall-mounted tv and gray walls
61