
Search results for "Dock light" in Home Design Ideas

Find the right local pro for your project

 Centre Sky Architecture Ltd

Located on the pristine Glenn Lake in Eureka, Montana, Robertson Lake House was designed for a family as a summer getaway. The design for this retreat took full advantage of an idyllic lake setting. With stunning views of the lake and all the wildlife that inhabits the area it was a perfect platform to use large glazing and create fun outdoor spaces.

 Studio G Home
Jimmy White
Large trendy open concept dark wood floor family room photo in Tampa with beige walls, no fireplace and a concealed tv
Large trendy open concept dark wood floor family room photo in Tampa with beige walls, no fireplace and a concealed tv
 User
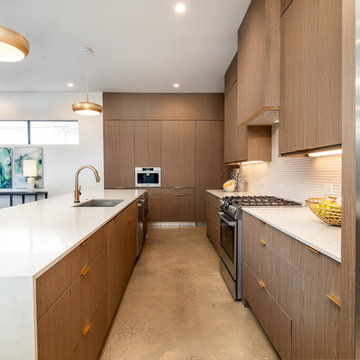
UserOpen concept kitchen - large modern l-shaped concrete floor and gray floor open concept kitchen idea in Dallas with an undermount sink, flat-panel cabinets, dark wood cabinets, white backsplash, stainless steel appliances, an island, white countertops and quartz countertops



 County TV & Appliance
Shutterstock
Elegant living room photo in New York with a standard fireplace and a wall-mounted tv
Elegant living room photo in New York with a standard fireplace and a wall-mounted tv



 Papit Architecture and Design
Michael Papit
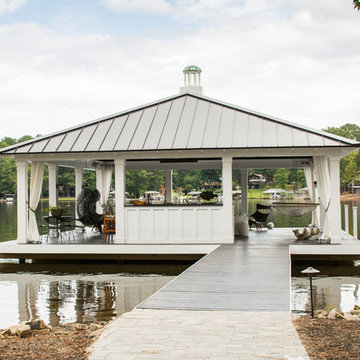
Beach style backyard deck photo in Richmond with a roof extension
Beach style backyard deck photo in Richmond with a roof extension
 Pacwest Builders LLC

The Kitchen/Dining space in the original cabin felt dark and did not take full advantage of the gorgeous river views. The reconfigured space increases the storage, brings in more light, and have a river view from the sink as well as from the dining table.
 User
UserDavid Homansky
This is an example of a mid-sized traditional backyard outdoor basketball/tennis/multi-game court in Atlanta.
This is an example of a mid-sized traditional backyard outdoor basketball/tennis/multi-game court in Atlanta.

 Central PA Dock And Door
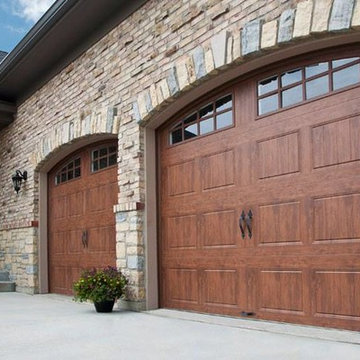
Example of a mid-sized mountain style attached two-car garage design in Other
 Islandway Luxury Home and Pool
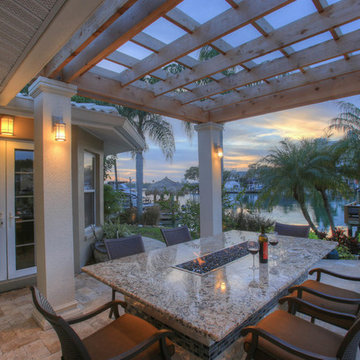
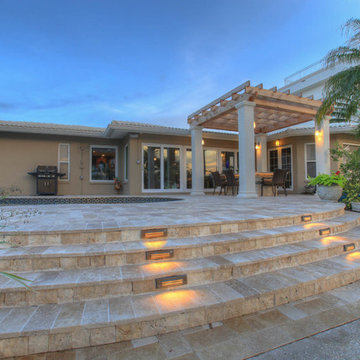
Inspiration for a mid-sized timeless backyard stone patio remodel in Tampa with a fire pit and a pergola
 Islandway Luxury Home and Pool
Inspiration for a mid-sized timeless backyard stone patio remodel in Tampa with a fire pit and a pergola

Sponsored
Columbus, OH

Snider & Metcalf Interior Design, LTD
Leading Interior Designers in Columbus, Ohio & Ponte Vedra, Florida
 Rina Carrolli Design, LLC
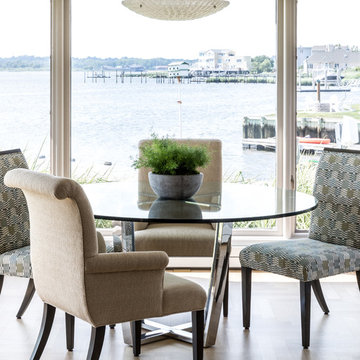
Breakfast nook with wall-to-ceiling windows and glass dining table.
Inspiration for a mid-sized transitional light wood floor and brown floor enclosed dining room remodel in Miami with no fireplace
Inspiration for a mid-sized transitional light wood floor and brown floor enclosed dining room remodel in Miami with no fireplace
 BORDEN Landscape Design
Greg Wilson
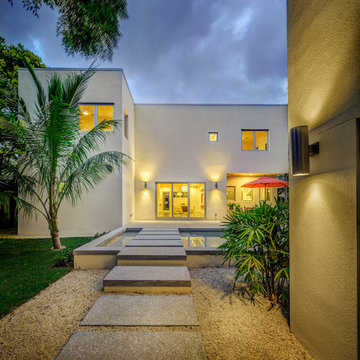
Inspiration for a contemporary backyard concrete paver and rectangular pool remodel in Tampa
Inspiration for a contemporary backyard concrete paver and rectangular pool remodel in Tampa
 Kat Nelson Designs
 Lisa Konz Photography

This was such a fun project working with these clients who wanted to take an old school, traditional lake house and update it. We moved the kitchen from the previous location to the breakfast area to create a more open space floor plan. We also added ship lap strategically to some feature walls and columns. The color palette we went with was navy, black, tan and cream. The decorative and central feature of the kitchen tile and family room rug really drove the direction of this project. With plenty of light once we moved the kitchen and white walls, we were able to go with dramatic black cabinets. The solid brass pulls added a little drama, but the light reclaimed open shelves and cross detail on the island kept it from getting too fussy and clean white Quartz countertops keep the kitchen from feeling too dark.
There previously wasn't a fireplace so added one for cozy winter lake days with a herringbone tile surround and reclaimed beam mantle.
To ensure this family friendly lake house can withstand the traffic, we added sunbrella slipcovers to all the upholstery in the family room.
The back screened porch overlooks the lake and dock and is ready for an abundance of extended family and friends to enjoy this beautiful updated and classic lake home.
20