
Search results for "Document color" in Home Design Ideas


 Urban Design Solutions
Conceptual design & copyright by ZieglerBuild
Design development & documentation by Urban Design Solutions

Living room - mid-sized industrial open concept ceramic tile and gray floor living room idea in Brisbane with a tv stand
Living room - mid-sized industrial open concept ceramic tile and gray floor living room idea in Brisbane with a tv stand

Find the right local pro for your project
 User
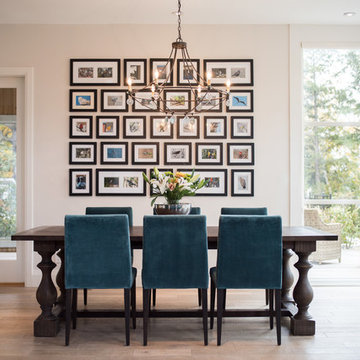
UserBlue velvet chairs in the dining room are inspired by the colour of the lake in the sun. A gallery wall documents the homeowners bird-watching hobby. Photo: Kevin McCall
 Mimi & Hill interiors

Example of a small transitional ceramic tile and black floor mudroom design in New York with blue walls
 Brenda Motter Interiors LTD
www.zoon.ca
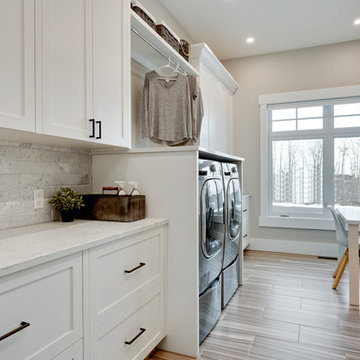
Large transitional galley porcelain tile and gray floor dedicated laundry room photo in Calgary with shaker cabinets, white cabinets, quartzite countertops, gray walls, a side-by-side washer/dryer and white countertops
Large transitional galley porcelain tile and gray floor dedicated laundry room photo in Calgary with shaker cabinets, white cabinets, quartzite countertops, gray walls, a side-by-side washer/dryer and white countertops
 Showpiece Kitchen & Bath

Gorgeous dining room with antique brass chandelier and fun black and white banquettes. Accent on wall with 3x8 ceramic tile provides depth and charm to this lovely room.

Sponsored
Plain City, OH

Kuhns Contracting, Inc.
Central Ohio's Trusted Home Remodeler Specializing in Kitchens & Baths
 The Preservation Collaborative, Inc.

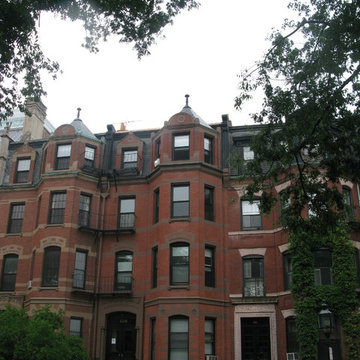
Mid 19th century townhouse documented by our firm including front and rear elevation in preparation for a roof deck. All photos are courtesy of The Preservation Collaborative, Inc.
 VelArt Designer Kitchens & Baths

Inspiration for a large transitional gender-neutral marble floor and white floor walk-in closet remodel in Miami with open cabinets and light wood cabinets
 The Preservation Collaborative, Inc.
Mid 19th century townhouse documented by our firm including front and rear elevation in preparation for a roof deck. All photos are courtesy of The Preservation Collaborative, Inc.
 The Preservation Collaborative, Inc.
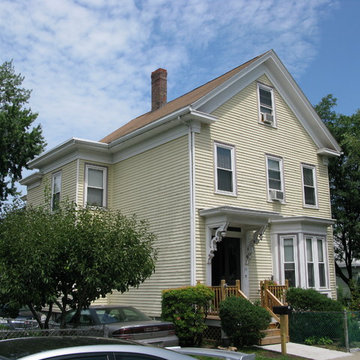
Client had us document their c. 1870 Italianate house including all exterior features. All photos are courtesy of The Preservation Collaborative, Inc.
 Creative Environments

The first step to creating your outdoor paradise is to get your dreams on paper. Let Creative Environments professional landscape designers listen to your needs, visions, and experiences to convert them to a visually stunning landscape design! Our ability to produce architectural drawings, colorful presentations, 3D visuals, and construction– build documents will assure your project comes out the way you want it! And with 60 years of design– build experience, several landscape designers on staff, and a full CAD/3D studio at our disposal, you will get a level of professionalism unmatched by other firms.
 Havencrest Homes

Upstairs home office.
Mid-sized elegant freestanding desk carpeted study room photo in Indianapolis with blue walls and no fireplace
Mid-sized elegant freestanding desk carpeted study room photo in Indianapolis with blue walls and no fireplace

Sponsored
Fredericksburg, OH

High Point Cabinets
Columbus' Experienced Custom Cabinet Builder | 4x Best of Houzz Winner

 Fisher Heck Architects
In order to save a historic childhood home, originally designed by renowned architect Alfred Giles, from being demolished after an estate stale, the current owners commissioned Fisher Heck to help document and dismantle their home for relocation out to the Hill Country. Every piece of stone, baluster, trim piece etc. was documented and cataloged so that it could be reassembled exactly like it was originally, much like a giant puzzle. The home, with its expansive front porch, now stands proud overlooking the sprawling landscape as a fully restored historic home that is sure to provide the owners with many more memories to come.

 geoff sumich design
200 year-old Mesquite doors framed with Cor-Ten steel form the entry to the house courtyard.
Photo of a southwestern full sun landscaping in Los Angeles.
Photo of a southwestern full sun landscaping in Los Angeles.

 Fletcher Development LLC
Inspiration for a coastal carpeted and gray floor family room remodel in New York with white walls



Sponsored
Sunbury, OH

J.Holderby - Renovations
Franklin County's Leading General Contractors - 2X Best of Houzz!

 Sunrise Building & Remodeling Inc
Elizabeth Dooley, Dooley Images
Eat-in kitchen - mid-sized traditional single-wall medium tone wood floor and beige floor eat-in kitchen idea in New York with an undermount sink, raised-panel cabinets, white cabinets, white backsplash, stainless steel appliances, an island, quartz countertops and porcelain backsplash
Eat-in kitchen - mid-sized traditional single-wall medium tone wood floor and beige floor eat-in kitchen idea in New York with an undermount sink, raised-panel cabinets, white cabinets, white backsplash, stainless steel appliances, an island, quartz countertops and porcelain backsplash
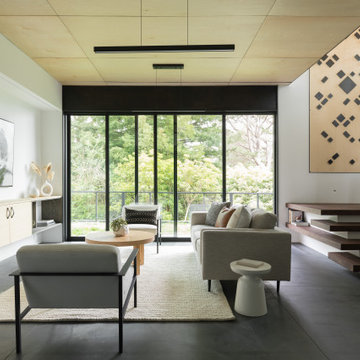
 CB Architecture + Design
Lower level open-plan living room of a new construction home in the Berkeley Hills, CA. The full room composition captures the home's complete material palette. Floating walnut open-riser stair with black steel stringer and glass railing with black steel balustrade rises to the right, anchored by the custom geometric laser-cut birch plywood panel. Architecture by CB Architecture + Design in collaboration with Timbre Architecture.

 Creative Concrete and Masonry
Modern custom home nestled in quiet Arcadia neighborhood. The expansive glass window wall has stunning views of Camelback Mountain and natural light helps keep energy usage to a minimum.
CIP concrete walls also help to reduce the homes carbon footprint while keeping a beautiful, architecturally pleasing finished look to both inside and outside.
The artfully blended look of metal, concrete, block and glass bring a natural, raw product to life in both visual and functional way
6