
Search results for "Document color" in Home Design Ideas

 Elizabeth Eason Architecture LLC
Bruce Cole Photography
Example of a small farmhouse white gable roof design with a shingle roof
Example of a small farmhouse white gable roof design with a shingle roof
 Twelve Chairs Interiors
Photo: Sarah M. Young | smyphoto
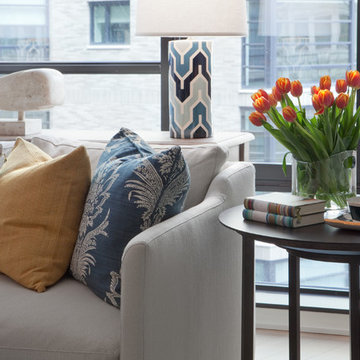
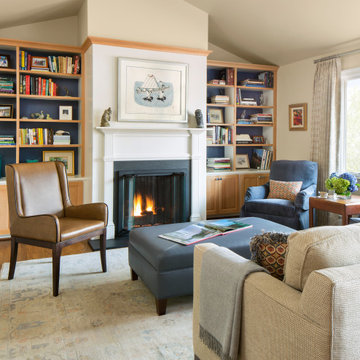
Mid-sized transitional formal and open concept light wood floor and beige floor living room photo in Boston with gray walls
Mid-sized transitional formal and open concept light wood floor and beige floor living room photo in Boston with gray walls
 Urban Design Solutions
Conceptual design & copyright by ZieglerBuild
Design development & documentation by Urban Design Solutions
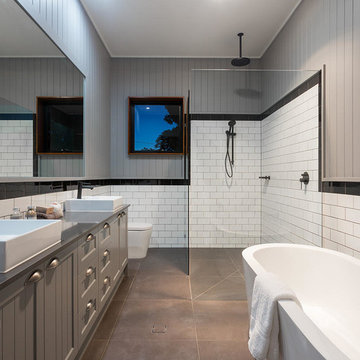
Inspiration for a mid-sized contemporary master black tile, white tile and subway tile ceramic tile and gray floor freestanding bathtub remodel in Brisbane with beaded inset cabinets, gray cabinets, a one-piece toilet, gray walls, an integrated sink and granite countertops
Inspiration for a mid-sized contemporary master black tile, white tile and subway tile ceramic tile and gray floor freestanding bathtub remodel in Brisbane with beaded inset cabinets, gray cabinets, a one-piece toilet, gray walls, an integrated sink and granite countertops
Find the right local pro for your project

 Regan Baker Design Inc.
Stylish brewery owners with airline miles that match George Clooney’s decided to hire Regan Baker Design to transform their beloved Duboce Park second home into an organic modern oasis reflecting their modern aesthetic and sustainable, green conscience lifestyle. From hops to floors, we worked extensively with our design savvy clients to provide a new footprint for their kitchen, dining and living room area, redesigned three bathrooms, reconfigured and designed the master suite, and replaced an existing spiral staircase with a new modern, steel staircase. We collaborated with an architect to expedite the permit process, as well as hired a structural engineer to help with the new loads from removing the stairs and load bearing walls in the kitchen and Master bedroom. We also used LED light fixtures, FSC certified cabinetry and low VOC paint finishes.
Regan Baker Design was responsible for the overall schematics, design development, construction documentation, construction administration, as well as the selection and procurement of all fixtures, cabinets, equipment, furniture,and accessories.
Key Contributors: Green Home Construction; Photography: Sarah Hebenstreit / Modern Kids Co.
 Regan Baker Design Inc.
Stylish brewery owners with airline miles that match George Clooney’s decided to hire Regan Baker Design to transform their beloved Duboce Park second home into an organic modern oasis reflecting their modern aesthetic and sustainable, green conscience lifestyle. From hops to floors, we worked extensively with our design savvy clients to provide a new footprint for their kitchen, dining and living room area, redesigned three bathrooms, reconfigured and designed the master suite, and replaced an existing spiral staircase with a new modern, steel staircase. We collaborated with an architect to expedite the permit process, as well as hired a structural engineer to help with the new loads from removing the stairs and load bearing walls in the kitchen and Master bedroom. We also used LED light fixtures, FSC certified cabinetry and low VOC paint finishes.
Regan Baker Design was responsible for the overall schematics, design development, construction documentation, construction administration, as well as the selection and procurement of all fixtures, cabinets, equipment, furniture,and accessories.
Key Contributors: Green Home Construction; Photography: Sarah Hebenstreit / Modern Kids Co.

 Closet & Storage Concepts of North America
Huge women's dark wood floor and brown floor walk-in closet photo in Philadelphia with shaker cabinets and white cabinets


Sponsored
Columbus, OH

Structural Remodeling
Franklin County's Heavy Timber Specialists | Best of Houzz 2020!
 Twofold Studio
Alicia Taylor Photographer
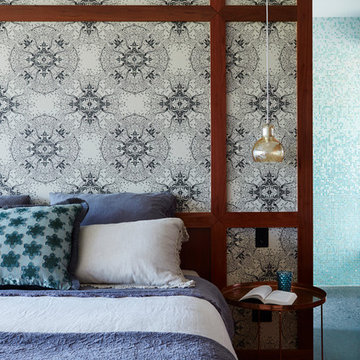
Eclectic master light wood floor bedroom photo in Brisbane with multicolored walls
Eclectic master light wood floor bedroom photo in Brisbane with multicolored walls

 User
UserPhoto: Ten Ten Creative
Wet bar - transitional single-wall dark wood floor and brown floor wet bar idea in Dallas with shaker cabinets, black cabinets, black backsplash, subway tile backsplash and gray countertops
Wet bar - transitional single-wall dark wood floor and brown floor wet bar idea in Dallas with shaker cabinets, black cabinets, black backsplash, subway tile backsplash and gray countertops
 LifeHouse Construction
These owners know craftsmanship and appreciate high-quality details. The owner hand crafted some of the furniture pieces included in this remodel, including the master bed frame. To update the home and do justice to the owner’s own furniture pieces, we installed a sky light in the upstairs bedroom hallway to bathe the space in light and added new doors with brass hardware. The master bathroom was transformed into an oasis and the kitchen underwent a remodel to make it more functional with modern appliances.
Photos by Kimberly Gavin Photography

 Alair Homes Arlington
Garage to mudroom conversion of this 1940's home creates a great new space in NWDC. Includes custom built-ins with lots of storage.
Mudroom - contemporary mudroom idea in DC Metro
Mudroom - contemporary mudroom idea in DC Metro
 blank design and architecture
Master bathroom on budget

Example of a mid-sized farmhouse master gray tile and porcelain tile porcelain tile, gray floor and double-sink freestanding bathtub design in Atlanta with shaker cabinets, white cabinets, gray countertops and a built-in vanity
Example of a mid-sized farmhouse master gray tile and porcelain tile porcelain tile, gray floor and double-sink freestanding bathtub design in Atlanta with shaker cabinets, white cabinets, gray countertops and a built-in vanity
 Regan Baker Design Inc.
Stylish brewery owners with airline miles that match George Clooney’s decided to hire Regan Baker Design to transform their beloved Duboce Park second home into an organic modern oasis reflecting their modern aesthetic and sustainable, green conscience lifestyle. From hops to floors, we worked extensively with our design savvy clients to provide a new footprint for their kitchen, dining and living room area, redesigned three bathrooms, reconfigured and designed the master suite, and replaced an existing spiral staircase with a new modern, steel staircase. We collaborated with an architect to expedite the permit process, as well as hired a structural engineer to help with the new loads from removing the stairs and load bearing walls in the kitchen and Master bedroom. We also used LED light fixtures, FSC certified cabinetry and low VOC paint finishes.
Regan Baker Design was responsible for the overall schematics, design development, construction documentation, construction administration, as well as the selection and procurement of all fixtures, cabinets, equipment, furniture,and accessories.
Key Contributors: Green Home Construction; Photography: Sarah Hebenstreit / Modern Kids Co.


 Urban Design Solutions
Conceptual design & copyright by ZieglerBuild
Design development & documentation by Urban Design Solutions
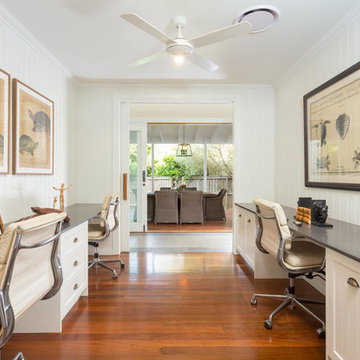
Study room - mid-sized contemporary built-in desk medium tone wood floor study room idea in Brisbane with white walls and no fireplace
Study room - mid-sized contemporary built-in desk medium tone wood floor study room idea in Brisbane with white walls and no fireplace
 Design Directives, LLC

Our Scottsdale interior design studio created this luxurious Santa Fe new build for a retired couple with sophisticated tastes. We centered the furnishings and fabrics around their contemporary Southwestern art collection, choosing complementary colors. The house includes a large patio with a fireplace, a beautiful great room with a home bar, a lively family room, and a bright home office with plenty of cabinets. All of the spaces reflect elegance, comfort, and thoughtful planning.
---
Project designed by Susie Hersker’s Scottsdale interior design firm Design Directives. Design Directives is active in Phoenix, Paradise Valley, Cave Creek, Carefree, Sedona, and beyond.
For more about Design Directives, click here: https://susanherskerasid.com/
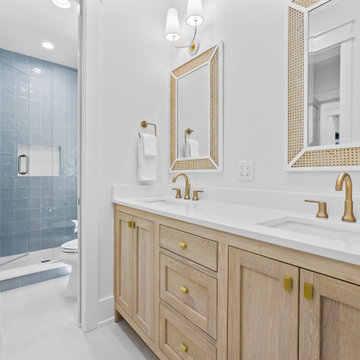
 The Gall Group: Design | Build | Remodel
This first floor guest bathroom also functions as the pool bathroom. The blue zellige shower tile coordinates with the Anna French modern coastal wave wallpaper in the guest bedroom.
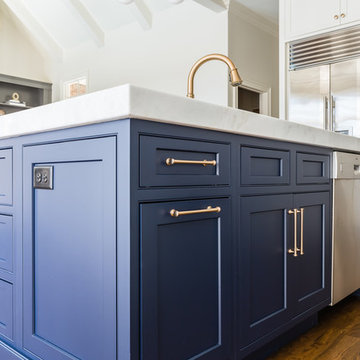


Sponsored
Plain City, OH

Kuhns Contracting, Inc.
Central Ohio's Trusted Home Remodeler Specializing in Kitchens & Baths

 Morey Remodeling Group
Mid-sized cottage master gray tile and porcelain tile porcelain tile, white floor and single-sink alcove shower photo in Los Angeles with recessed-panel cabinets, white cabinets, a wall-mount toilet, blue walls, an undermount sink, quartz countertops, white countertops and a built-in vanity



5