
Search results for "Document color" in Home Design Ideas
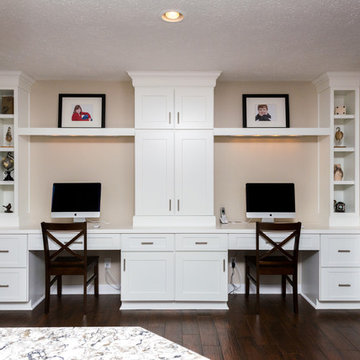

 Willoughby Construction
Sargent Photo
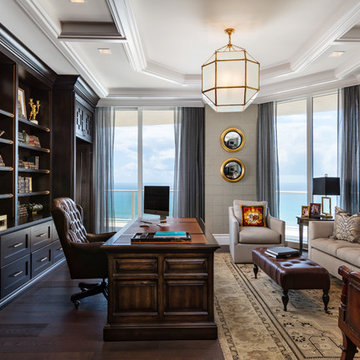
Study room - traditional freestanding desk dark wood floor and brown floor study room idea in Miami with gray walls
Study room - traditional freestanding desk dark wood floor and brown floor study room idea in Miami with gray walls


Find the right local pro for your project
 Tamara Gavin Interior Design LLC

Simple updates to a living space made by following an e-design document. ©Tamara Gavin Interior Design LLC
Inspiration for a small 1950s enclosed dark wood floor living room remodel in New York with gray walls, no fireplace and a tv stand
Inspiration for a small 1950s enclosed dark wood floor living room remodel in New York with gray walls, no fireplace and a tv stand
 Urban Design Solutions
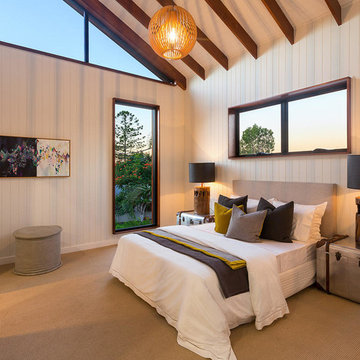
Conceptual design & copyright by ZieglerBuild
Design development & documentation by Urban Design Solutions
Example of a mid-sized urban master carpeted and beige floor bedroom design in Brisbane with white walls and no fireplace
Example of a mid-sized urban master carpeted and beige floor bedroom design in Brisbane with white walls and no fireplace
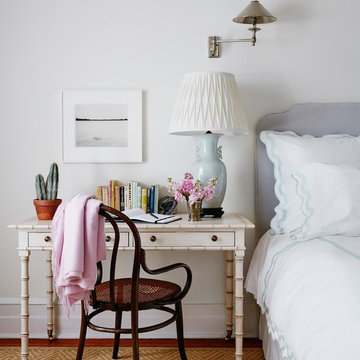
 McGrath II
Lucas Allen
Example of a classic dark wood floor bedroom design in New York with white walls
Example of a classic dark wood floor bedroom design in New York with white walls
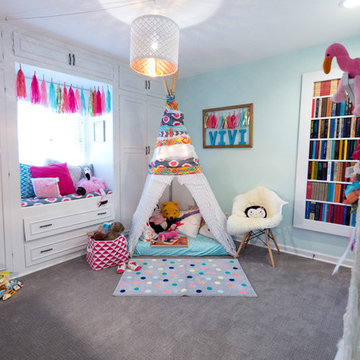
 Jessica Cain
Vivi's playroom
Photo: Jessica Cain © 2017 Houzz
Example of an eclectic kids' room design in Kansas City
Example of an eclectic kids' room design in Kansas City

Sponsored
Sunbury, OH

J.Holderby - Renovations
Franklin County's Leading General Contractors - 2X Best of Houzz!

 Ammirato Construction, Inc.
Client Testimonial from project:
John just completed my master bathroom gut as well as refinishing my hardwood floors and powder bath remodel. I can't say enough about John and his team. He is quick to respond, trustworthy, organized, timely, and does beautiful work. I'm an interior designer, so I know exactly how I want the finished project to look and John delivered exactly what I wanted down to the tiniest detail.
My master bath was a complicated project with lots of custom details and he came up with creative ways to implement such a design. It was nice to leave on several week long vacations and not only trust that my house and belongings were safe and watched after, but also to be able to see the progress that he documented daily with photos and notes on BuilderTrend - a website that he uses to communicate with clients.
I will most certainly use Ammirato Construction in the future, and well as recommend them to clients and friends.
Virtual Imagery 360 Photography
 USI Design & Remodeling
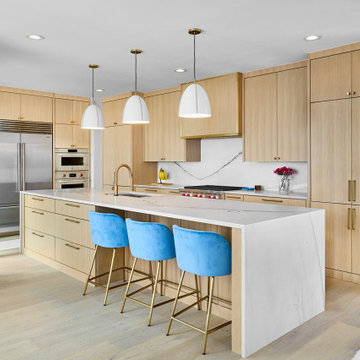
USI Remodeling regularly demonstrates what it’s known for: creating residential lifestyle transformations. This project involved modifying the central kitchen and family room envelope manifest in recreating a space that entertains expansive features, owns a unique style and goes far beyond remodel to a statement. For nearly 30yrs USI Remodeling’s attention to detail and ability to both design and build has been documented in the Dallas–Fort Worth’s home market.
Accomplishments include:
70+ Design awards and 4X Remodeler of the Year awards. Highly regarded and reviewed for major projects works. Over 500K Houzz saves and projects featured as most popular in Houzz stories.

 Centre Sky Architecture Ltd
Located in Whitefish, Montana near one of our nation’s most beautiful national parks, Glacier National Park, Great Northern Lodge was designed and constructed with a grandeur and timelessness that is rarely found in much of today’s fast paced construction practices. Influenced by the solid stacked masonry constructed for Sperry Chalet in Glacier National Park, Great Northern Lodge uniquely exemplifies Parkitecture style masonry. The owner had made a commitment to quality at the onset of the project and was adamant about designating stone as the most dominant material. The criteria for the stone selection was to be an indigenous stone that replicated the unique, maroon colored Sperry Chalet stone accompanied by a masculine scale. Great Northern Lodge incorporates centuries of gained knowledge on masonry construction with modern design and construction capabilities and will stand as one of northern Montana’s most distinguished structures for centuries to come.
 ITALIA FURNITURE

Two filing cabinets and corresponding hutches to provide maximum document storage.
35 to 39 inch, 19 to 21 inch deep, gray and mid-sized trendy freestanding desk locking painted wood floor and gray floor study room photo in Atlanta with gray walls, a standard fireplace and a stone fireplace
35 to 39 inch, 19 to 21 inch deep, gray and mid-sized trendy freestanding desk locking painted wood floor and gray floor study room photo in Atlanta with gray walls, a standard fireplace and a stone fireplace

 Keri Murray Architecture
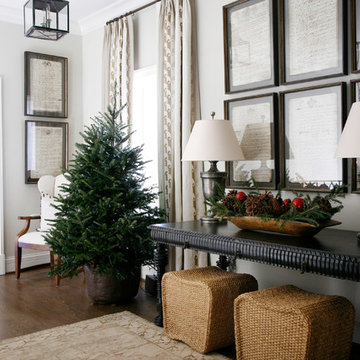
This cozy home office features a rich leather sofa, built-in bookshelves, and stylish decor. Perfect for work or relaxation, the space combines comfort and elegance.
 Barbara Brown Photography
Barbara Brown Photography
Inspiration for a contemporary hallway remodel in Atlanta
Inspiration for a contemporary hallway remodel in Atlanta

Sponsored
Westerville, OH

Custom Home Works
Franklin County's Award-Winning Design, Build and Remodeling Expert

 Jamie Bush & Co.
Example of a 1950s beige tile and mosaic tile mosaic tile floor freestanding bathtub design in Los Angeles with flat-panel cabinets, medium tone wood cabinets, a two-piece toilet and white walls
 Alpine Custom Interiors

Alpine Custom Interiors works closely with you to capture your unique dreams and desires for your next interior remodel or renovation. Beginning with conceptual layouts and design, to construction drawings and specifications, our experienced design team will create a distinct character for each construction project. We fully believe that everyone wins when a project is clearly thought-out, documented, and then professionally executed.

 Uptic Studios
Example of a transitional white tile white floor alcove bathtub design in Seattle with flat-panel cabinets, medium tone wood cabinets, white walls, an undermount sink and white countertops
 Distinctive Designs Today
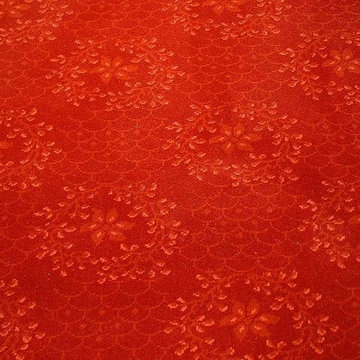
Arts & Crafts
Japanese Diaper shown document color 80%!worsted wool, 20% nylon
Suitable for heavy traffic
Ideal for stair runners, area rugs and wall to wall installation
Borders and custom color available
Cut or loop pile


 DK&B - Designer Kitchens and Baths Inc.
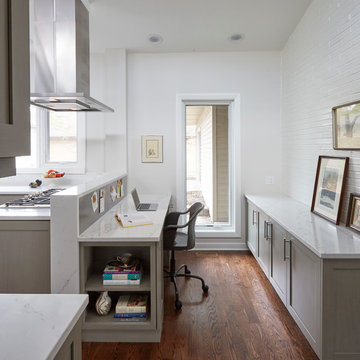
Example of a small transitional built-in desk dark wood floor and brown floor study room design in Chicago with white walls and no fireplace
 Distinctive Designs Today
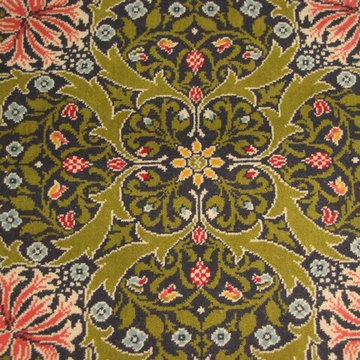
William Morris Honeysuckle
19th century shown in documented color
80% Worsted Wool, 20% Nylon
Suitable for heavy traffic
Useable for stair runners, area rug and wall to wall
Custom colors and borders available
Cut or loop pile
 The Masonry Center, Inc.

New for 2014: American Olean Laurel Heights Gray Summit 12 x 24 in a brick pattern on the floor and 12 x 18 on the wall, with 2 x 4 brick-joint mosaics on the wall.. Photo courtesy of American Olean.
9