
Search results for "Document kinds" in Home Design Ideas
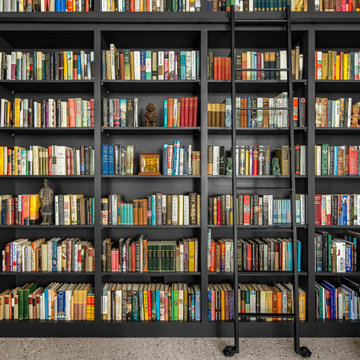
 Level Studio
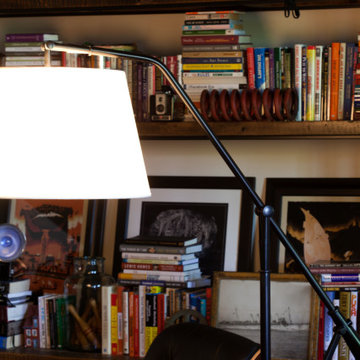
The showpiece library was opened up from a former den to exaggerate the loft's height, with a custom 10' x 10' steel window-and-door system built with a metalsmith team to flood the room with light. Floor-to-ceiling custom shelving houses an extensive book collection, worked carefully around the existing HVAC and conduit. A rolling library ladder completes the double-height space.


Find the right local pro for your project




 Thompson Remodeling
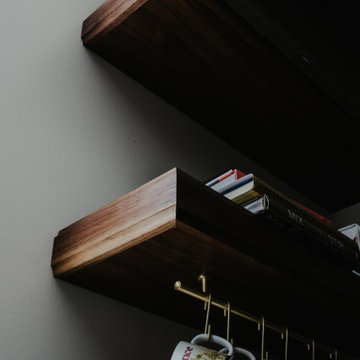
This basement was designed to be a welcoming space for guests to visit and hang out. The new wet bar anchors the space and provides the perfect spot for a bite to eat and a pint of beer. To lighten up the space we installed all new lighting, painted all the panelling, and added custom built-ins. Other custom touches include a lighted window box made for the homeowner's Apothecary sign and a closet for a kegerator.

Sponsored
Westerville, OH

Custom Home Works
Franklin County's Award-Winning Design, Build and Remodeling Expert

 Illini Home Repair & Remodeling, Inc.
Inspiration for a mid-sized timeless backyard deck remodel in Chicago








Sponsored
Delaware, OH

Buckeye Basements, Inc.
Central Ohio's Basement Finishing ExpertsBest Of Houzz '13-'21
 Rob Steel Design
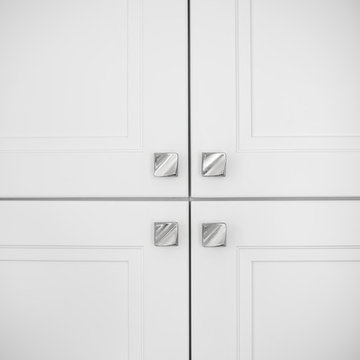
Cabinets - Omega Loring Pearl
Countertop - Quortite Blue Iceberg
Backsplash - Akdo marble
Floor - Wood
Eat-in kitchen - mid-sized contemporary u-shaped medium tone wood floor and brown floor eat-in kitchen idea in New York with an undermount sink, shaker cabinets, white cabinets, quartzite countertops, white backsplash, marble backsplash, paneled appliances and no island
Eat-in kitchen - mid-sized contemporary u-shaped medium tone wood floor and brown floor eat-in kitchen idea in New York with an undermount sink, shaker cabinets, white cabinets, quartzite countertops, white backsplash, marble backsplash, paneled appliances and no island

 Tailored Interior Inc
This beautiful office space was renovated to create a warm, modern, and sleek environment. The colour palette used here is black and white with accents of red. Another was accents were applied is by the artificial plants. These plants give life to the space and compliment the present colour scheme. Polished surfaces and finishes were used to create a modern, sleek look.

 Closet Solutions

Closet includes a jewelry drawer, double hang space, long hang for dresses and coats, adjustable shelves, and a soft-edge finish.
Example of a mid-sized classic women's medium tone wood floor and brown floor reach-in closet design in Los Angeles with flat-panel cabinets and white cabinets
Example of a mid-sized classic women's medium tone wood floor and brown floor reach-in closet design in Los Angeles with flat-panel cabinets and white cabinets

Sponsored
Sunbury, OH

J.Holderby - Renovations
Franklin County's Leading General Contractors - 2X Best of Houzz!
 Kat Alves Photography
Kat Alves
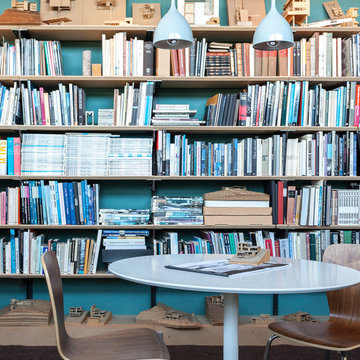
Design: Serrao Architecture + Design
Minimalist home design photo in Sacramento
Minimalist home design photo in Sacramento
 Design Vision Studio
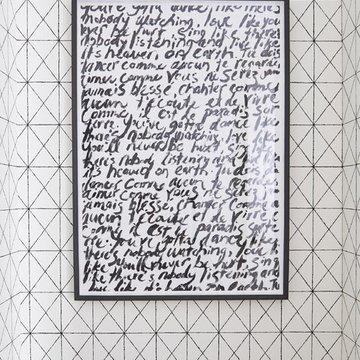
After Photo by Stephani Buchman Photography
Transitional powder room photo in Toronto
Transitional powder room photo in Toronto
 Eyco Building Group Ltd.
Barry Calhoun Photography, Sophie Burke Design.
Example of a trendy home design design in Vancouver
Example of a trendy home design design in Vancouver
26