
Search results for "Document kinds" in Home Design Ideas
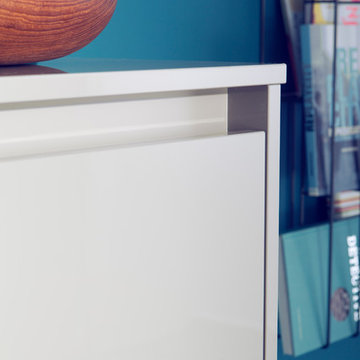
 Leicht Westchester-Greenwich
Example of a mid-sized minimalist l-shaped eat-in kitchen design in New York with a drop-in sink, flat-panel cabinets, white cabinets, solid surface countertops, stainless steel appliances and an island
 Younger Brothers Door and Trim
Chad Ulam
Mid-sized trendy open concept porcelain tile and white floor living room photo in Phoenix with a bar, white walls, a standard fireplace, a plaster fireplace and a wall-mounted tv
Mid-sized trendy open concept porcelain tile and white floor living room photo in Phoenix with a bar, white walls, a standard fireplace, a plaster fireplace and a wall-mounted tv

 Shannon Adamson Interior Design
This ski-in, ski-out condo features a strong Arts and Crafts influence. The interiors feature reclaimed oak floors, mortise-and-tenon carpentry, stone, and custom period details.
Find the right local pro for your project
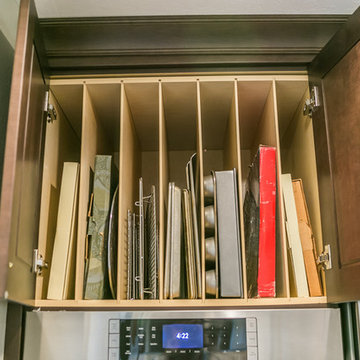
 Cecilia Stolzer-Grote/The Cabinet Center
Mark Gebhardt Photography
Kitchen - transitional kitchen idea in San Francisco
Kitchen - transitional kitchen idea in San Francisco

 Erika Gurskyte Pace
Spare bathroom small upgrade, new ceiling and vanity, more practical.
As you can see it is another 'man cave' :) A lot of greys and brown. Single business man home instead of a hotel room. Practical, a lot of storage, organised and functional.

 Lifestyle Solutions LLC
Example of a minimalist carpeted home theater design in DC Metro with a projector screen

 Custom Kitchens by John Wilkins, Inc.
Mike Kaskel
Example of a large transitional l-shaped light wood floor and brown floor enclosed kitchen design in San Francisco with an undermount sink, shaker cabinets, medium tone wood cabinets, glass countertops, blue backsplash, ceramic backsplash, stainless steel appliances, no island and gray countertops
Example of a large transitional l-shaped light wood floor and brown floor enclosed kitchen design in San Francisco with an undermount sink, shaker cabinets, medium tone wood cabinets, glass countertops, blue backsplash, ceramic backsplash, stainless steel appliances, no island and gray countertops

Sponsored
Columbus, OH

Structural Remodeling
Franklin County's Heavy Timber Specialists | Best of Houzz 2020!




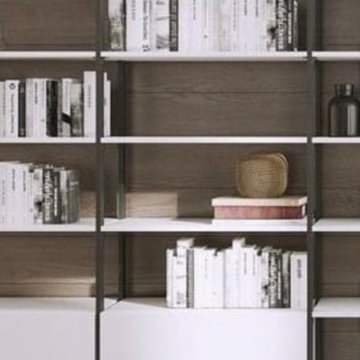
 komandor
Looking for an upgrade and extra storage…welcome Komandor’s Orto System to your home. Open, versatile and right on trend. This is the perfect system to place along a wall without making it feel heavy or overbearing. Frames available in black, white & aluminum with a large selection of panels to choose from. Perfect for displaying your belongings, hiding the clutter or storing your TV… Our designers can customize the cabinet to fit your needs. Lighten up your space with Komandor!




Sponsored
Westerville, OH

Custom Home Works
Franklin County's Award-Winning Design, Build and Remodeling Expert
 Interior Design Shoppe
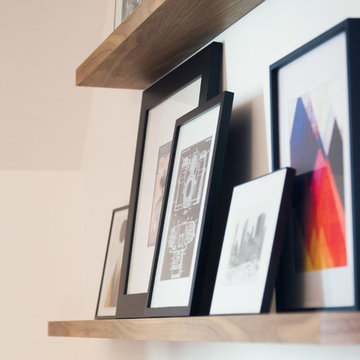
Converted bonus space on the top floor of this semi-detached, 4-story inner-city home from a dated bedroom to a stylish and functional family room,
Photo credit: Paulina Ochoa
 User

UserFloor to sky custom bookcase.
Example of a large beach style light wood floor foyer design in Los Angeles with white walls and a black front door
Example of a large beach style light wood floor foyer design in Los Angeles with white walls and a black front door

 Smith & Vansant Architects PC
Rob Karosis Photography
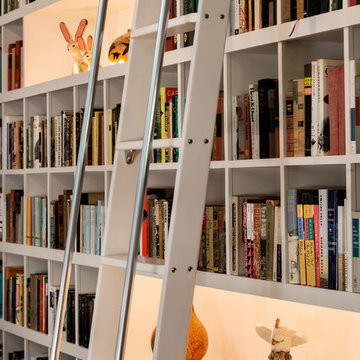
Example of a transitional living room design in Burlington
Example of a transitional living room design in Burlington






23