
Search results for "Document kinds" in Home Design Ideas

 User
UserPhoto Credit: Particle Marketing.com
Designer: RobinsonDesignStudio.com
Example of a trendy bathroom design in Indianapolis
Example of a trendy bathroom design in Indianapolis
 Cambium Construction Inc.
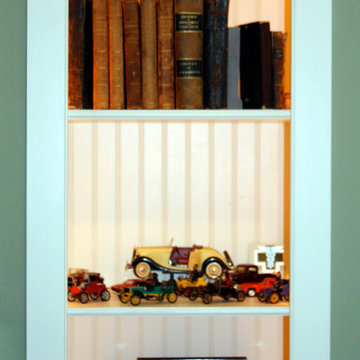
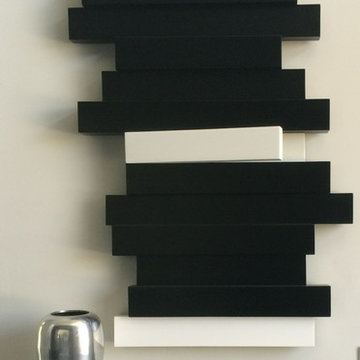
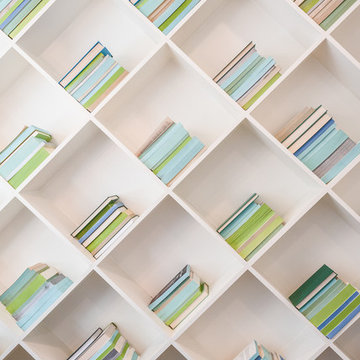
In direct lighted book shelf nobly houses clients collectible.
Inspiration for a timeless dining room remodel in Burlington
Inspiration for a timeless dining room remodel in Burlington

Find the right local pro for your project

 A2Z Builders
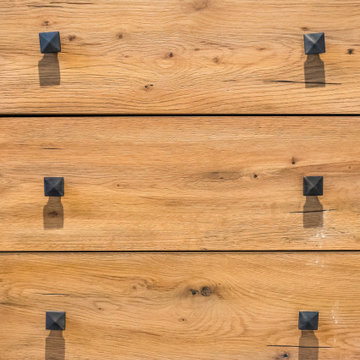
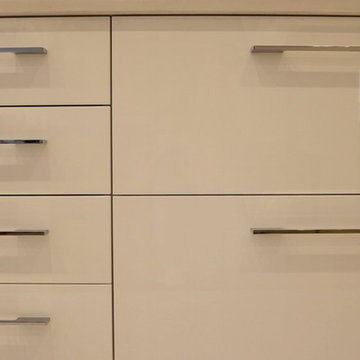
Close-up of the custom wood vanity drawer fronts, showing the natural wood grain and square matte black cabinet hardware pulls used throughout the new industrial-style bathroom.
 Teoria Interiors
One of our Italian white lacquer modern kitchen projects in NYC's Upper West Side.
Inspiration for a small modern single-wall ceramic tile and beige floor enclosed kitchen remodel in New York with a drop-in sink, flat-panel cabinets, white cabinets, quartz countertops, blue backsplash, ceramic backsplash, stainless steel appliances and no island
Inspiration for a small modern single-wall ceramic tile and beige floor enclosed kitchen remodel in New York with a drop-in sink, flat-panel cabinets, white cabinets, quartz countertops, blue backsplash, ceramic backsplash, stainless steel appliances and no island
 Paul Vandeborne
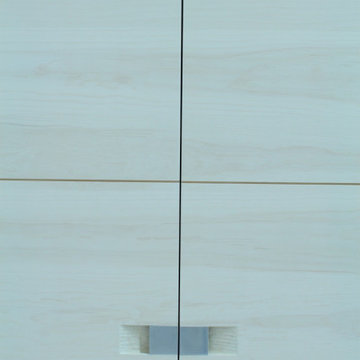
Detail of bookcase doors with custom made inset aluminum pulls (part of 5 piece set).

Sponsored
Delaware, OH

Buckeye Basements, Inc.
Central Ohio's Basement Finishing ExpertsBest Of Houzz '13-'21






 Grgurovic Hardwood Floors
Paul Grgurovic
Living room - contemporary dark wood floor living room idea in Boston
Living room - contemporary dark wood floor living room idea in Boston
 Design Collective Group, Inc.
Design Collective Grp
Staircase - contemporary staircase idea in Los Angeles
Staircase - contemporary staircase idea in Los Angeles

Sponsored
Westerville, OH

Custom Home Works
Franklin County's Award-Winning Design, Build and Remodeling Expert

 Alicia Calhoon
Rainbow, CA Residence:
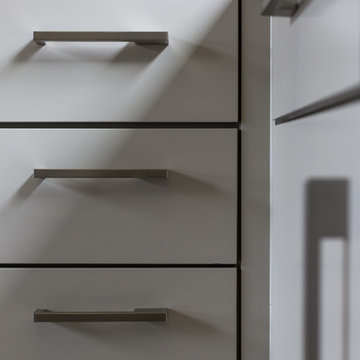
Painted the Existing Cabinets, New Countertops, Backsplash, Sink and Faucet and New Cabinet Hardware.
Photographs by Victoria Pearce with Love Like Harry Photography

 JMLegacy Remodeling
This entry wall was only partially here before. It had a couple arches to it and on the other side of the wall was a dining room. We closed the room all in and then added a hidden door that you press on the trim and the door pops open to let you into the now speak easy that is behind the wall. Kind of a fun part of this house project.
 GMT Home Designs Inc.
These wonderful clients wanted their dream space which included an addition to create a dream kitchen and pantry, a 4-season room to enjoy all year round and a mudroom that works efficiently for their family, but is beautiful as well. The entire architecture, build, interior design team, and clients did a fabulous job.





60