
Search results for "Document" in Home Design Ideas
 Modern Improvements
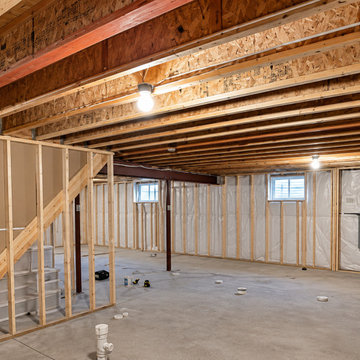
Exposed timber studs define the basement perimeter and stair partition. Ceiling joists and beams remain visible above the concrete floor. The view documents construction-stage framing, insulation at the exterior wall, and service panels before final finishes.
 Modern Improvements
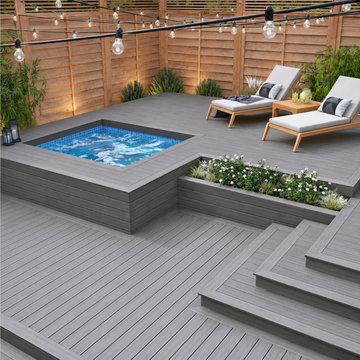
Gray decking wraps a recessed square spa beside built-in planting and lounge chairs. Timber privacy screening and string lights frame the enclosed outdoor space. The visible boards, edges and surrounding site conditions document the deck at the photographed stage.
 Modern Improvements
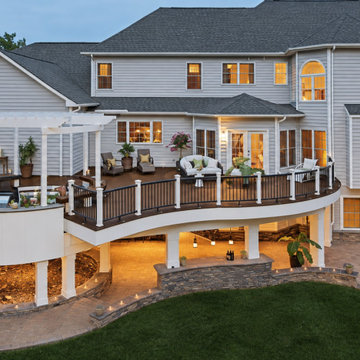
A wide rear-house photograph shows an elevated deck above a lower outdoor area. The full elevation records the relationship between the deck, stair and house. The visible boards, edges and surrounding site conditions document the deck at the photographed stage.
Find the right local pro for your project

 123hpcomoj4650
HP OfficeJet 4650 printer is an all-in-one multi-function printer. The printer has great office-centric features. The printer enables printing, make copies, scan and fax documents instantly.

 Dryve Design Group, Inc.
400 sq foot addition / remodel. Design, construction documents and landscape plans done by Dryve Design Group, Inc.
Elegant exterior home photo in San Diego
Elegant exterior home photo in San Diego
 Mert Isler, Architect
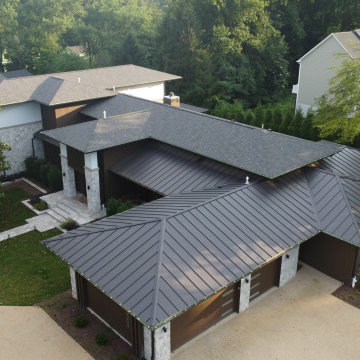
A fresh interpretation of the Prairie Style with some contemporary elements, dabbed with a subtle hint of Ottoman architecture with pronounced overhangs. 6 months of design & documentation, 18 months of contracting & supervision, completed last year in Bethesda, MD.
 C&D Design + Build LLC
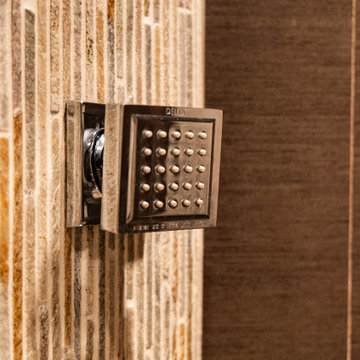
Full bathroom renovation completed in 2013 - documented after 10-year maintenance was completed in 2023.
Example of a transitional home design design in DC Metro
Example of a transitional home design design in DC Metro

 B Fein Interiors LLC
Convert a small space to a polished eye catching and function dining room. Used white painted white painted maple wood veneers and solid wood painted doors, moulding and trims to give this space a formal style. This dining room boasts under cabinet lighting, doors with glass inserts. Upper cabinets surrounded by wrap around shelving for books and accent pieces. lAnd sturdy maple wood drawers for holding office supplies and filing important documents.
 Modern Improvements
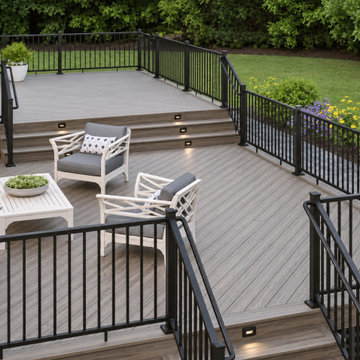
Two gray deck platforms connect by broad steps between black railings. Outdoor chairs and a table show the scale of the lower seating area. The visible boards, edges and surrounding site conditions document the deck at the photographed stage.
 Modern Improvements
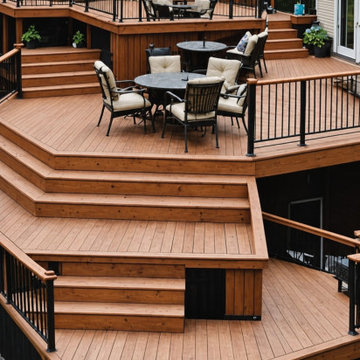
Several deck levels step down from the house around an outdoor dining area. The central stair and dark railing lines show the changes in elevation. The visible boards, edges and surrounding site conditions document the deck at the photographed stage.
 Modern Improvements
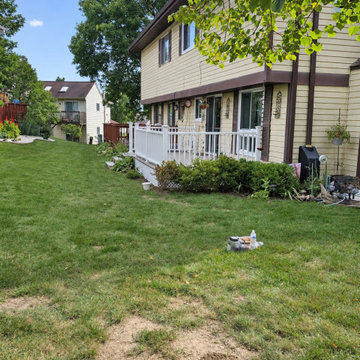
A lawn-side view follows the yellow-sided house toward a low white-railed deck. The wider context complements the closer entry and surface photographs. The visible boards, edges and surrounding site conditions document the deck at the photographed stage.
 Modern Improvements
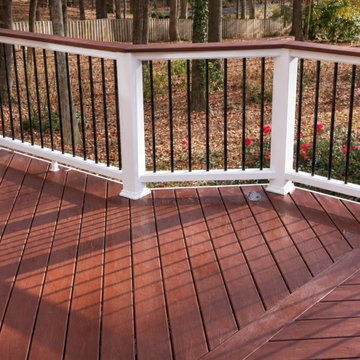
A close view follows dark balusters between white posts above reddish deck boards. The angled corner records the railing joints and perimeter layout. The visible boards, edges and surrounding site conditions document the deck at the photographed stage.
 Modern Improvements
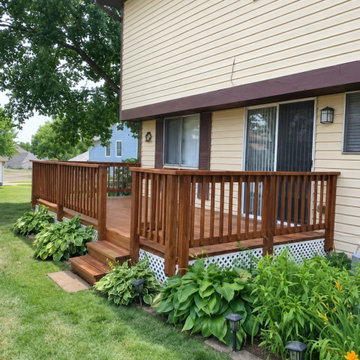
A brown timber deck and matching railing sit below the windows of a yellow-sided home. The lawn-side view records the platform and short entry steps. The visible boards, edges and surrounding site conditions document the deck at the photographed stage.
 Modern Improvements
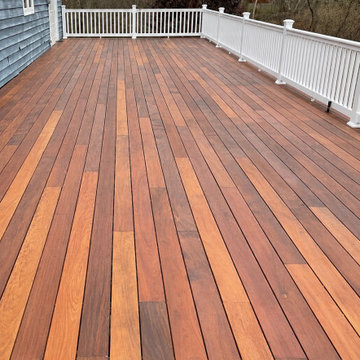
Warm-toned deck boards extend along the house between white railings. The long angle emphasizes the board direction and length of the outdoor platform. The visible boards, edges and surrounding site conditions document the deck at the photographed stage.
 BMW Residential Design
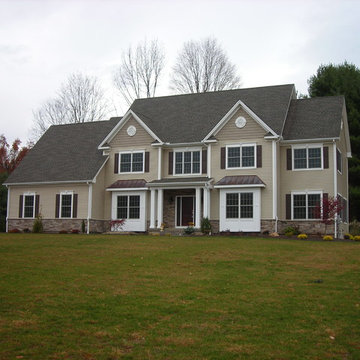
Upscale residence in Cheshire, Ct. This was the developer's design in a new cul de sac development. I generated the construction documents for this project.
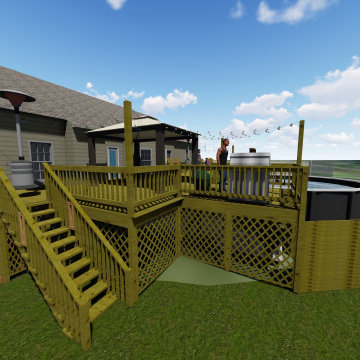
 End Vision Visual Design Group
Augmentation of original deck to include a step up over existing pool, under deck storage, and extension.
Renders
Example of a trendy home design design in Raleigh
Example of a trendy home design design in Raleigh
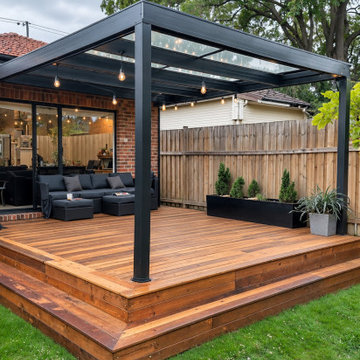 Modern Improvements
Warm-toned deck boards, a dark pergola, outdoor seating and string lights define this backyard view. The photograph emphasizes the relationship between shade and seating space. The visible boards, edges and surrounding site conditions document the deck at the photographed stage.
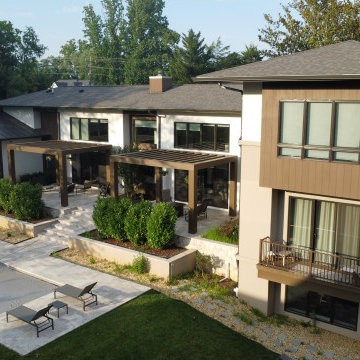 Mert Isler, Architect
A fresh interpretation of the Prairie Style with some contemporary elements, dabbed with a subtle hint of Ottoman architecture with pronounced overhangs. 6 months of design & documentation, 18 months of contracting & supervision, completed last year in Bethesda, MD.
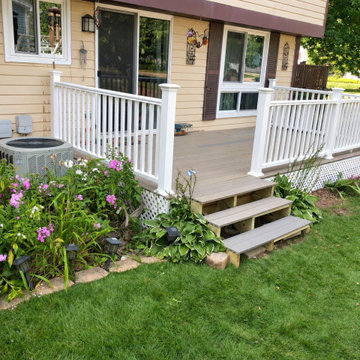 Modern Improvements
Short steps lead from the lawn to a pale deck enclosed by white railings. The closer garden angle records the entry arrangement beside the sliding door. The visible boards, edges and surrounding site conditions document the deck at the photographed stage.
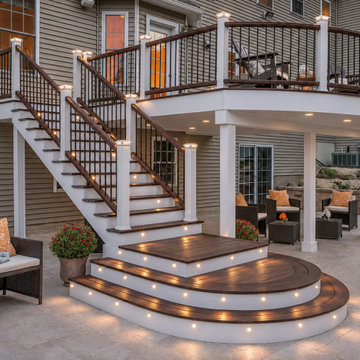 Modern Improvements
A broad exterior stair descends from an elevated deck to rounded lower steps. Small lights within the risers emphasize the stair geometry in this evening view. The visible boards, edges and surrounding site conditions document the deck at the photographed stage.
25