
Search results for "Document" in Home Design Ideas
 Modern Improvements
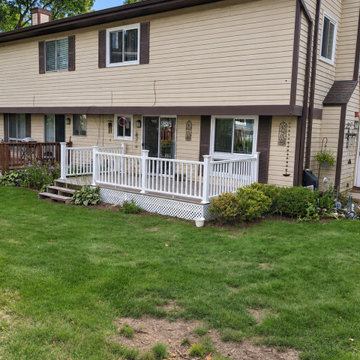
A low deck with white railings sits along the rear of a yellow-sided home. This wider lawn view records the updated-looking railing within the house elevation. The visible boards, edges and surrounding site conditions document the deck at the photographed stage.
 C&D Design + Build LLC
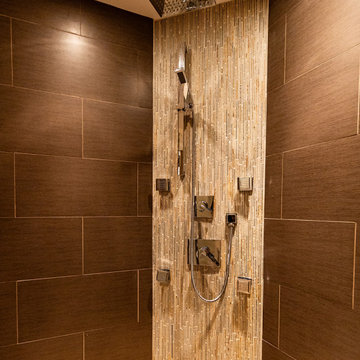
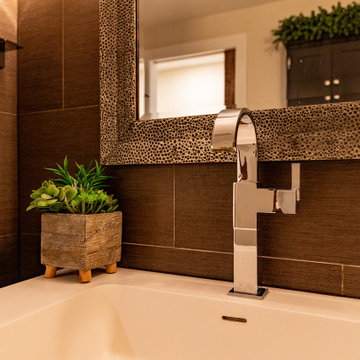
Full bathroom renovation completed in 2013 - documented after 10-year maintenance was completed in 2023.
Bathroom - transitional bathroom idea in DC Metro
Bathroom - transitional bathroom idea in DC Metro

Find the right local pro for your project
 Modern Improvements
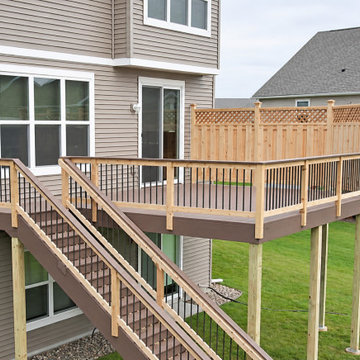
A raised deck has a tall privacy screen and an exterior stair descending toward the lawn. Light posts and dark balusters define its edges. The visible boards, edges and surrounding site conditions document the deck at the photographed stage.

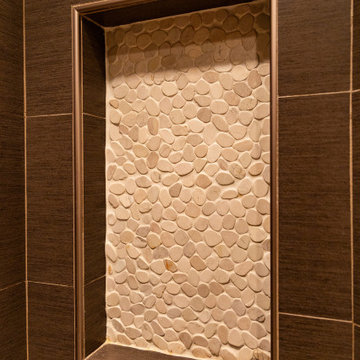 C&D Design + Build LLC
Full bathroom renovation completed in 2013 - documented after 10-year maintenance was completed in 2023.
Transitional bathroom photo in DC Metro
Transitional bathroom photo in DC Metro
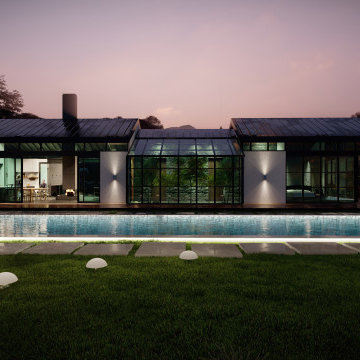
 Linea
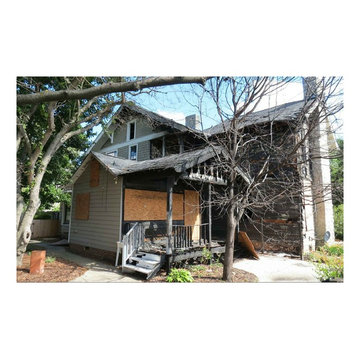
Project context: A Johnson Street historic-home restoration in High Point addresses damage from earlier fires. The archive documents reframing and preservation work supported by a team of designers, contractors and suppliers; original team credits remain important to the project's story.
 Modern Improvements
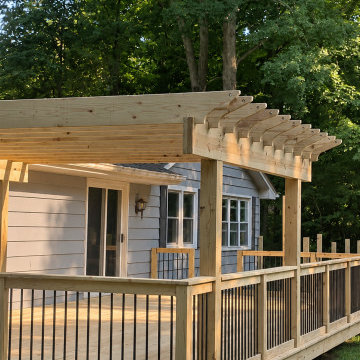
A timber pergola extends above a railed deck beside a small light-sided building. The side view records the overhead members and platform edge. The visible boards, edges and surrounding site conditions document the deck at the photographed stage.
 C&D Design + Build LLC
Full bathroom renovation completed in 2013 - documented after 10-year maintenance was completed in 2023.
Example of a transitional powder room design in DC Metro
Example of a transitional powder room design in DC Metro
 Modern Improvements
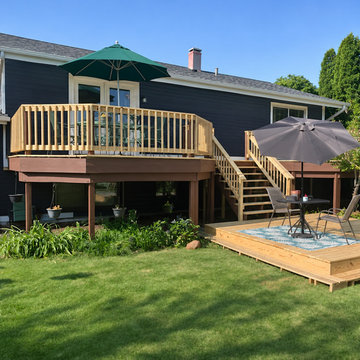
An elevated deck and stair connect to a lower platform in the lawn. The two umbrellas and rear house elevation match the earlier multi-level outdoor setting. The visible boards, edges and surrounding site conditions document the deck at the photographed stage.
 Compeau Contracting
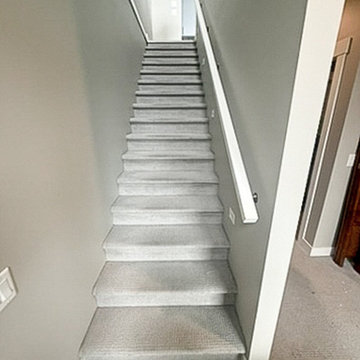
Before renovation: existing carpeted stairs documented before the stair flooring replacement.
 End Vision Visual Design Group
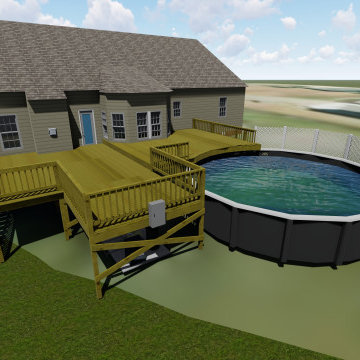
Augmentation of original deck to include a step up over existing pool, under deck storage, and extension.
Renders
Inspiration for a contemporary home design remodel in Raleigh
Inspiration for a contemporary home design remodel in Raleigh
 Modern Improvements
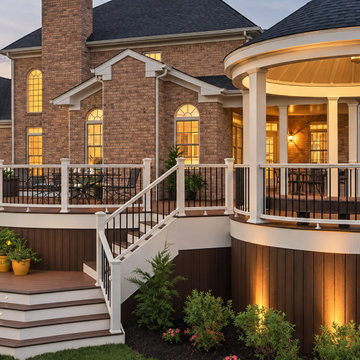
A multi-level deck wraps around a circular roofed seating area beside a brick home. Illuminated risers and railings outline the evening circulation route. The visible boards, edges and surrounding site conditions document the deck at the photographed stage.
 vaisha
Before placing a bulk order, review slab dimensions, thickness, quantity,
finish and material specifications. Clear documentation helps avoid confusion
during procurement. Compare details with **marble wholesalers in bangalore**
and explore suitable collections at Pratibha Marbles. https://pratibhamarbles.com/
 Modern Improvements
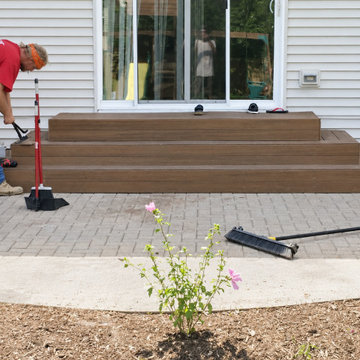
Several broad brown steps connect a sliding door to the paved area below. Tools and materials remain beside the approach while finishing continues. The visible boards, edges and surrounding site conditions document the deck at the photographed stage.
 Lally Construction
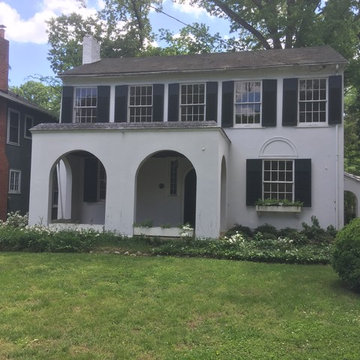
This is a recent purchase by Lally Construction. We will be renovating the existing structure and building an addition for a master bedroom and family room. We will be documenting the project and its progress as we go forward.
 Mert Isler, Architect
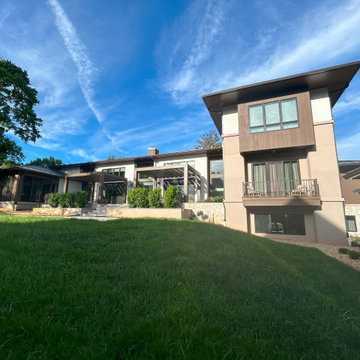
A fresh interpretation of the Prairie Style with some contemporary elements, dabbed with a subtle hint of Ottoman architecture with pronounced overhangs. 6 months of design & documentation, 18 months of contracting & supervision, completed last year in Bethesda, MD.


26