
Search results for "Document" in Home Design Ideas

 Decora at The Home Depot
Store and organize all of your important papers and documents in this file drawer cabinet.
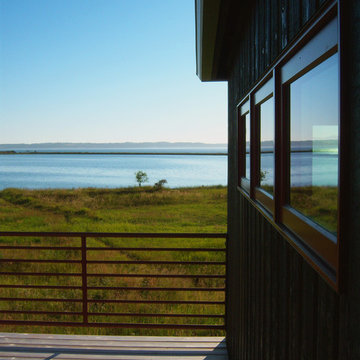
 KDL Builders
Original concept: Anna Howden, D+A Studio
Construction documents, Interiors and photographs by Anne Hamilton, AKH
Home design - craftsman home design idea in Seattle
Home design - craftsman home design idea in Seattle
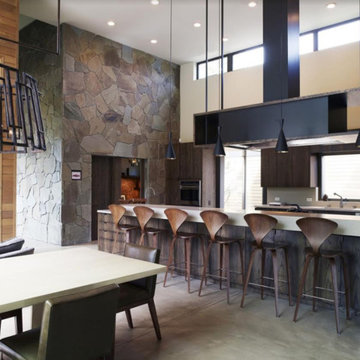
 Paul San Gemino Architect
Project: Benvenuto Court
Architect: Marmol Radziner and Associates
Design and photo belong to Marmol Radziner and Associates.
For this project I was part of the design team crafting documents for construction and permitting.
Find the right local pro for your project
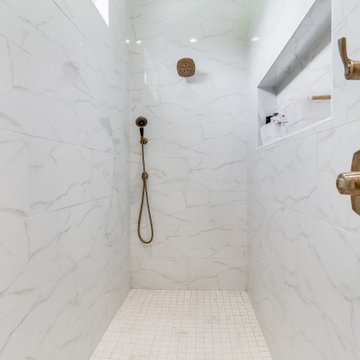
 Melissa Llewellyn
Luxury Walk-In Shower with Natural Light and Gold Accents
Example of a large french country master white tile and marble tile ceramic tile and white floor walk-in shower design in New Orleans
Example of a large french country master white tile and marble tile ceramic tile and white floor walk-in shower design in New Orleans
 KDL Builders
Original concept: Anna Howden, D+A Studio
Construction documents, Interiors and photographs by Anne Hamilton, AKH
Inspiration for a mid-sized craftsman medium tone wood floor great room remodel in Seattle with yellow walls
Inspiration for a mid-sized craftsman medium tone wood floor great room remodel in Seattle with yellow walls


 The Preservation Collaborative, Inc.
One room school house in Maine which we documented as part of this museum's ongoing commitment to preservation.
Inspiration for a timeless exterior home remodel in Boston
Inspiration for a timeless exterior home remodel in Boston

 CADvantage Design Ltd
Architectural Design by SEPW Architecture - Saskatoon
Construction Documents by CADvantage Design Ltd.
Photo By CADvantage Design Ltd
Example of a large trendy green two-story stucco flat roof design
Example of a large trendy green two-story stucco flat roof design
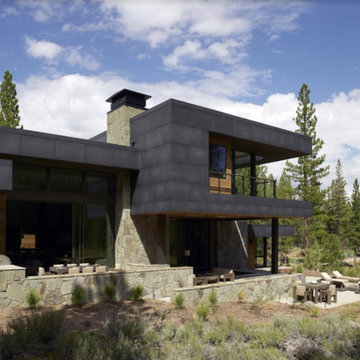 Paul San Gemino Architect
Project: Benvenuto Court
Architect: Marmol Radziner and Associates
Design and photo belong to Marmol Radziner and Associates.
For this project I was part of the design team crafting documents for construction and permitting.
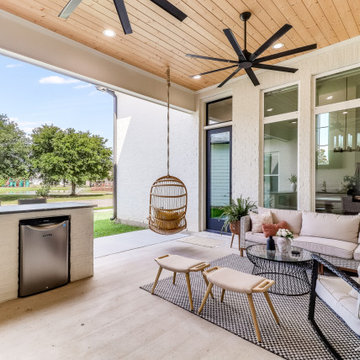 Melissa Llewellyn
Large Exterior Space with Large Windows
Mid-sized french country side yard concrete patio kitchen photo in New Orleans with a roof extension
Mid-sized french country side yard concrete patio kitchen photo in New Orleans with a roof extension

 West Coast Design Studio
This Contemporary Cape Cod style vacation home was
designed for the tiniest lot. Thorough knowledge of the
Municipal Code, and creative design allowed the site its
maximum potential and a spacious, expansive feeling home. Exterior Design, Design Development, Variance Permit Documents and Construction Documents by Maureen Dant. Architect of Record, Mark Lyon. Constructed by Ray Bailey Construction.
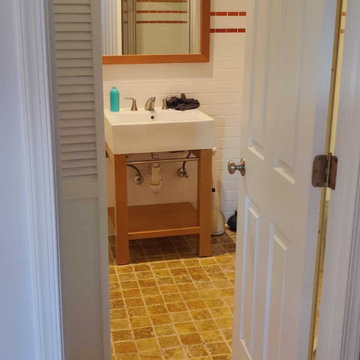
 Royal Restoration - Lorton
Bathroom interior documented during water damage assessment, including the vanity, tiled floor, and shower area.
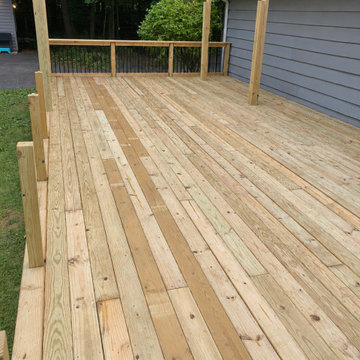
 Modern Improvements
Alternating timber board tones extend beside gray siding and pergola posts. The close angle records the surface direction and board joints. The visible boards, edges and surrounding site conditions document the deck at the photographed stage.
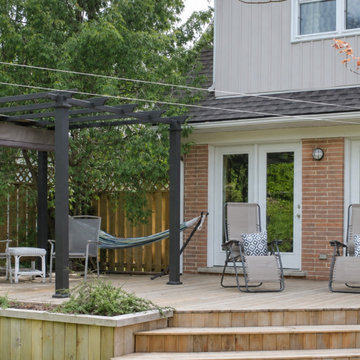 Modern Improvements
A timber deck includes a dark pergola, seating and a hammock beside the house. A raised planting edge and broad steps organize the outdoor area. The visible boards, edges and surrounding site conditions document the deck at the photographed stage.
 Modern Improvements
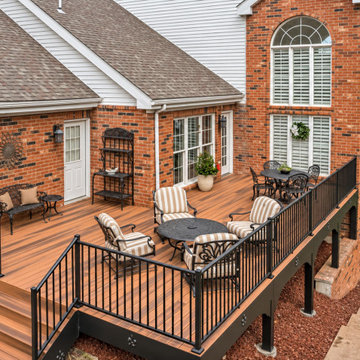
Black railings frame an elevated deck with a round outdoor table and an adjoining stair. This wider view shows the deck in relation to the brick exterior. The visible boards, edges and surrounding site conditions document the deck at the photographed stage.

 Arcos & Co
Two-tone cabinetry and an island organize the kitchen within the open living space. This completed Austin home combines 10-foot main-floor ceilings with a covered rear patio and a roof deck, as documented in the permit plans.
 Modern Improvements
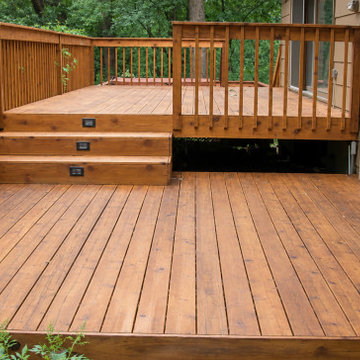
Three timber steps join two deck levels beside a sliding door. Small rectangular lights are set within the stair risers. The visible boards, edges and surrounding site conditions document the deck at the photographed stage.

 Schumacher
Inspiration for a contemporary black floor living room remodel in New York with white walls and a standard fireplace


 FBC Remodel
©Finished Basement Company
Walk-up bar with open display shelving.
Mid-sized elegant look-out carpeted and brown floor basement photo in Denver with yellow walls and no fireplace
Mid-sized elegant look-out carpeted and brown floor basement photo in Denver with yellow walls and no fireplace
22