
Search results for "Document" in Home Design Ideas
 Inspired Closets of Greater Boston
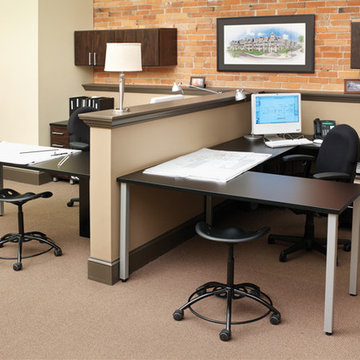
Wrap-around office desks and open shelves store documents and support work activities. Coordinated finishes and hardware integrate with your architecture.

 Alan Mascord Design Associates Inc
Home design and construction documents by Alan Mascord Design Associates, masterfully constructed by Ridgecrest Homes. Interior design by Kim Curtis.
Photos by Bob Greenspan Photography.


Find the right local pro for your project
 Modern Improvements
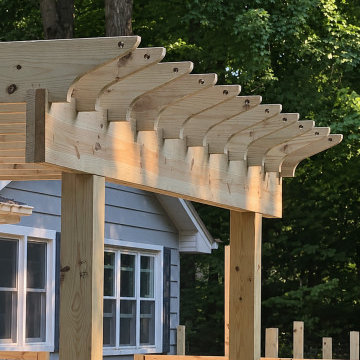
The side of a timber pergola shows projecting beam ends above the railing. This closer vertical view records the pergola-to-deck relationship. The visible boards, edges and surrounding site conditions document the deck at the photographed stage.
 Modern Improvements
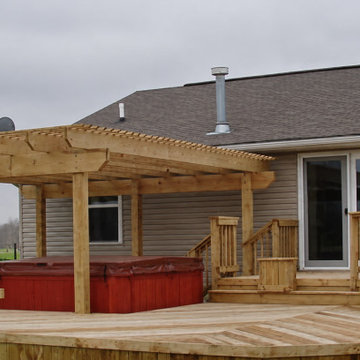
A timber pergola frames a red-sided spa on a broad deck beside the house. Railings and a built-in bench define the outdoor platform. The visible boards, edges and surrounding site conditions document the deck at the photographed stage.
 Modern Improvements
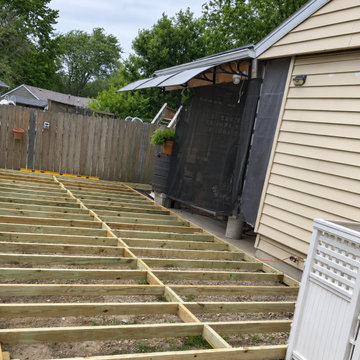
Parallel joists run beside the house toward the garden fence. The open framing records the deck structure before the surface boards are fitted. The visible boards, edges and surrounding site conditions document the deck at the photographed stage.
 Modern Improvements
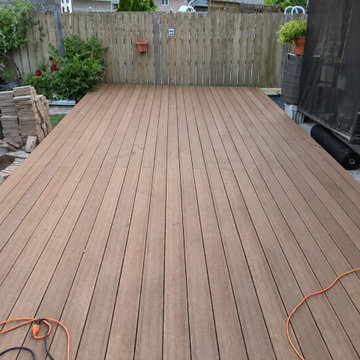
Brown-toned deck boards extend toward a privacy fence beside the house. Extension cords and work materials remain on the platform. The visible boards, edges and surrounding site conditions document the deck at the photographed stage.
 Modern Improvements
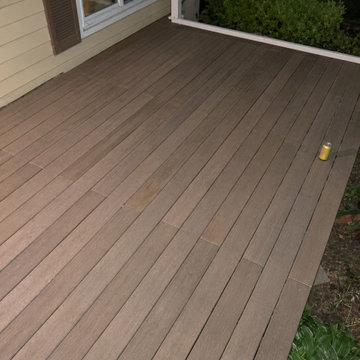
Brown-toned deck boards run beside the house and a sliding door. The close downward angle records the surface near the entry threshold. The visible boards, edges and surrounding site conditions document the deck at the photographed stage.
 Modern Improvements
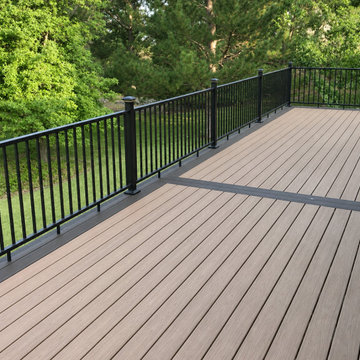
A dark border divides the lighter deck boards beside black perimeter railings. The photograph concentrates on the board layout and edge treatment. The visible boards, edges and surrounding site conditions document the deck at the photographed stage.
 Arcos & Co
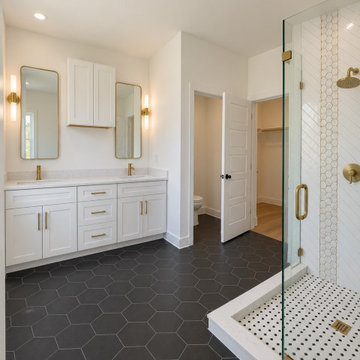
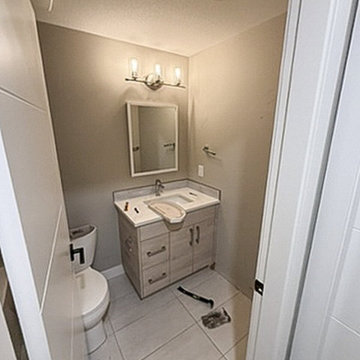
A broad vanity and glass-enclosed shower sit within a light bathroom interior. Samuel Huston Unit 2 has three bedrooms and two and a half baths, with a primary suite and walk-in closet documented in the permit plans.
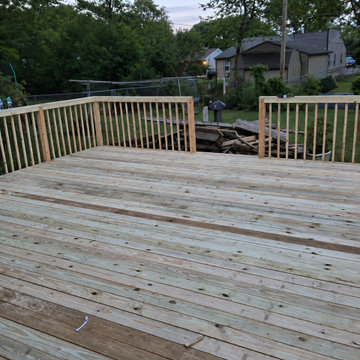 Modern Improvements
Timber boards span a broad platform bounded by simple baluster railings. The evening view records the deck surface and railing layout. The visible boards, edges and surrounding site conditions document the deck at the photographed stage.
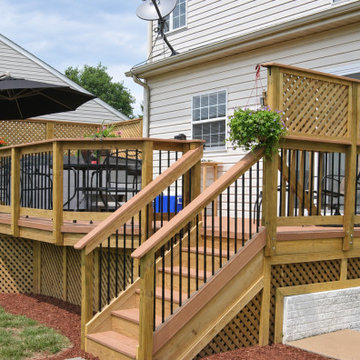 Modern Improvements
Timber handrails and dark balusters border a stair descending from the deck. Privacy screening and a lattice skirt frame the elevated platform. The visible boards, edges and surrounding site conditions document the deck at the photographed stage.

 FRONTGATE
Bring the rich tradition of classic British campaign furniture to your study or library. Crafted of solid wood with mahogany veneers to resemble a storage trunk, our Stephenson Campaign Desk opens to reveal a generous writing surface, plus a convenient corkboard for pinning notes and documents.
 FRONTGATE
Bring the rich tradition of classic British campaign furniture to your study or library. Crafted of solid wood with mahogany veneers to resemble a storage trunk, our Stephenson Campaign Desk opens to reveal a generous writing surface, plus a convenient corkboard for pinning notes and documents.

 The Preservation Collaborative, Inc.
Townsend Historical Society building which we completed as-built documentation in preparation for restoration. We are currently working with the organization on needs reports.
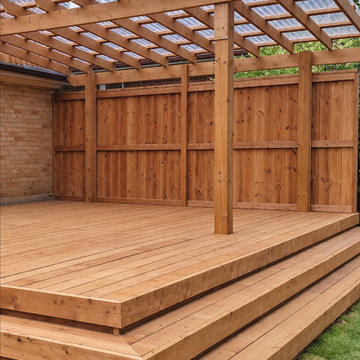 Modern Improvements
A timber pergola stands above a raised deck with broad entry steps. Tall wood screening encloses the back and side of the seating platform. The visible boards, edges and surrounding site conditions document the deck at the photographed stage.
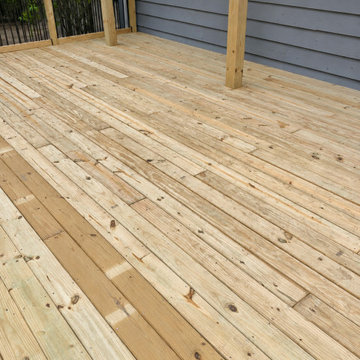 Modern Improvements
Long timber planks run beside gray siding and vertical pergola supports. The low angle records the surface near the house and posts. The visible boards, edges and surrounding site conditions document the deck at the photographed stage.


Inspiration for a large timeless brick outdoor kitchen porch remodel in New Orleans with a roof extension

 Fisher Heck Architects
In order to save a historic childhood home, originally designed by renowned architect Alfred Giles, from being demolished after an estate stale, the current owners commissioned Fisher Heck to help document and dismantle their home for relocation out to the Hill Country. Every piece of stone, baluster, trim piece etc. was documented and cataloged so that it could be reassembled exactly like it was originally, much like a giant puzzle. The home, with its expansive front porch, now stands proud overlooking the sprawling landscape as a fully restored historic home that is sure to provide the owners with many more memories to come.
23