
Search results for "Documentation" in Home Design Ideas
 blank design and architecture
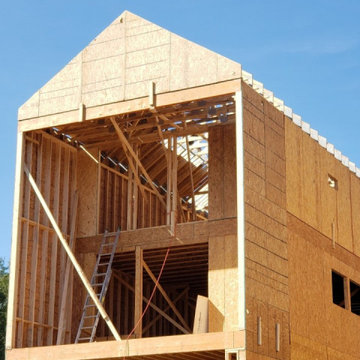
Grand Homes is our design for the developer, Hardimon Homes. We work with Hardimon Homes often for single homes, town houses, multi-family houses to assist them with feasibility study, site plan, conceptual design, design development, construction documentation and permitting processes. We made various options for exterior design. The client selected the one! The construction will be completed soon and we are looking forward to seeing final photographs.

 Alpine Custom Interiors
 works closely with you to capture your unique dreams and desires for your next interior remodel or renovation. Beginning with conceptual layouts and design, to construction drawings and specifications, our experienced design team will create a distinct character for each construction project. We fully believe that everyone wins when a project is clearly thought-out, documented, and then professionally executed.


Find the right local pro for your project
 Rayna Vogel
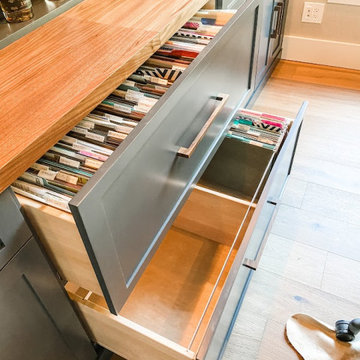
A dedicated cabinet with built-in file storage, offering an organized and efficient solution for managing documents.
Arts and crafts home office photo in Seattle
Arts and crafts home office photo in Seattle

 Colorsmith
This Queen Anne Victorian home is one fo the oldest still standing in Los Angeles. She sits in in the Boyle Heights neighborhood just east of downtown LA, where she has been serving as the Neighborhood Music School for the last 70 years. This August, the director received a check in the mail for 20k earmarked to paint her before our rainy season begins. The palette includes colors from Sherwin Williams that are documented as being used on her at least since the 20's



 The Masonry Center Missoula
Light Plummet (Taupe) and Light Plummet (Taupe) Silk with Light Cream Silk. 8 x 20. Photo courtesy of NovaBell.
Bathroom - modern brown tile and ceramic tile porcelain tile bathroom idea with a pedestal sink and brown walls
Bathroom - modern brown tile and ceramic tile porcelain tile bathroom idea with a pedestal sink and brown walls

 Patty Jones Design, LLC
Working closely with the builder, Madrone Construction, and the home owners, Patty Jones of Patty Jones Design, LLC selected and designed interior finishes for this custom home which features Sapele wood cabinetry, Hubbardton Forge Light Fixtures, modern cabinetry, and solid slab counter tops. Patty also selected exterior finishes – stain and paint colors, stone, roof color, etc. Patty was involved early through the initial planning working with the home architectural designer, Joey Shaw of Homeland Designs, LLC including preparing the presentation board and documentation for the Architectural Review Committee. All materials and products were sourced locally.
 Burrow & Nest
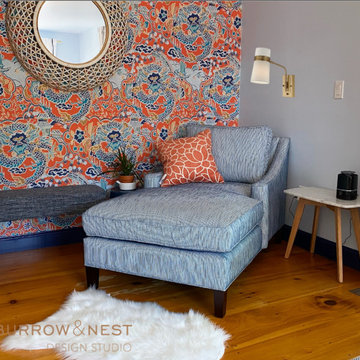
Client wanted her office to be bold and fun. I call this style Preppy Chinoiserie. I cozy reading nook is a great place to relax and read documents, or escape and read a book. A small bench, light enough to move around the room, serves as extra seating for when one of her daughters need to pull up a seat and get help with their homework, or a place to put your feet up in the other seating area.
 Kathleen Jacobson, The Couture Closet
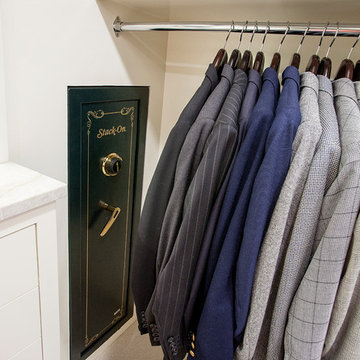
Example of a large classic men's carpeted and beige floor home design design in Dallas with flat-panel cabinets and white cabinets

 User
The British-dominated Turks and Caicos Islands consist of 40 islands and islets, 8 of which are inhabited. The islands are located 550 miles southeast of Miami, just below the Bahamas ... The islands are home to around 50,000 full-time residents, and receive more than 500,000 tourists annually … The residences are located in the heart of world famous Grace Bay which offers visitors a unique range of restaurants, attractions and facilities such as no other destination in Turks and Caicos can offer ... Luxury waterfront residences, contemporary oceanfront design and stunning views in Grace Bay and Long Bay. Starting at $ 5,500,000 USD.
* This property is subject to change of value and confirmation of availability without previous notice. The informative data should be confirmed by documents provided by the owner or official authorities.

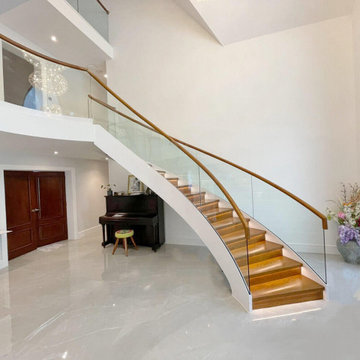
 Demax Staircase&Railing
We had designed and fabricated this grand curved stair on UK Stair Regulations “Approved_Document_K”.The client had chosen a curved glass stair instead of a traditional wood stair to create modern, safe, efficient, and different spaces. The stylish grand entrance curved staircase makes the house very impressive.
 User
Located in Nimes, 15 minutes from Montpellier and Uzès ... The property was built to an extremely high standard and sits on 4000 m² of well-tended gardens and mature trees ... Built in 2009, consists of living room, dining room, kitchen, office and two bedrooms. Upstairs there is a master suite, closet, bathroom and terrace. It has ample parking space along with a garage and saltwater pool. $ 1,220,000 euros. In collaboration with Uzès Sotheby's.
* This property is subject to change of value and confirmation of availability without previous notice. The informative data should be confirmed by documents provided by the owner or official authorities.


 User
Fully renovated from the XIII century with an area of 540 m2 situated in 4.5 hectares of park ... The house has a large reception, rooms facing the garden and lake ... 7 bedrooms, kitchen, office, laundry; on the ground floor there is a separate apartment with 3 bedrooms ... The park with flowers and different varieties of trees, terraces and a large infinity pool. $ 2,300,000 euros. In collaboration with Uzès Sotheby's.
* This property is subject to change of value and confirmation of availability without previous notice. The informative data should be confirmed by documents provided by the owner or official authorities.

 The Masonry Center Pocatello
Light Ash Silk ceramic wall tile with Light White and Light White Mosaic. Photo courtesy of NovaBell.
Large minimalist gray tile and ceramic tile porcelain tile bathroom photo with a vessel sink, white cabinets and gray walls
Large minimalist gray tile and ceramic tile porcelain tile bathroom photo with a vessel sink, white cabinets and gray walls
72