
Search results for "Documentation" in Home Design Ideas

 Alan Mascord Design Associates Inc
Home design and construction documents by Alan Mascord Design Associates, masterfully constructed by Ridgecrest Homes. Interior design by Kim Curtis.
Photos by Bob Greenspan Photography.

 The Masonry Center Billings
New for 2014: American Olean Morello 5/8 x Random mosaic in Moonstone on fireplace with Colt 12 x 24 field tile in Gray Unpolished on the floor. Photo courtesy of American Olean.

 KDL Builders
Airy, open craftsman wood stair with views to the exterior and interior spaces.
Original concept: Anna Howden, D+A Studio
Construction documents, Interiors and photographs by Anne Hamilton, AKH
Find the right local pro for your project
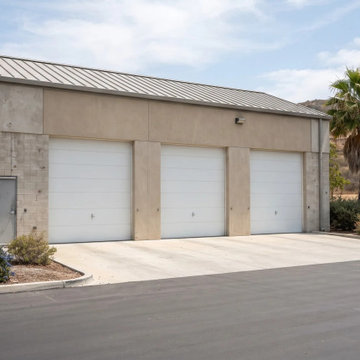
 MSH Development Group Inc
Efficient project management is the backbone of successful construction. MSH Development provides oversight and coordination to ensure every aspect of your project is executed efficiently, with document management, scheduling, cost control and inspection management handled in one place.
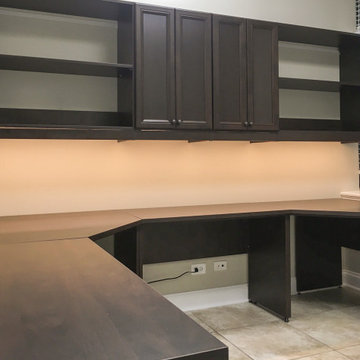
 CLOSET FURNISHINGS & CABINETRY
Office space completely redone and custom design for client's current needs. Shelves in storage room were designed and installed around electric and IT panels while accommodating the file cabinets that client wanted to keep.

 CDHardesty Designs
Exterior living space remodel including space planning for living, dining, fireplace area and landscaping, material specifications and amounts, construction documents, permitting, and project management.
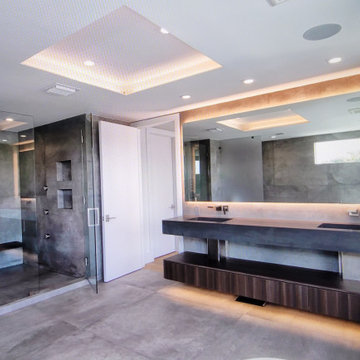

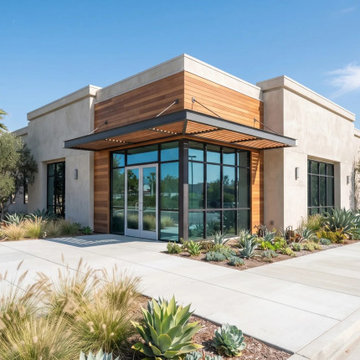 MSH Development Group Inc
Efficient project management is the backbone of successful construction. MSH Development provides oversight and coordination to ensure every aspect of your project is executed efficiently, with document management, scheduling, cost control and inspection management handled in one place.
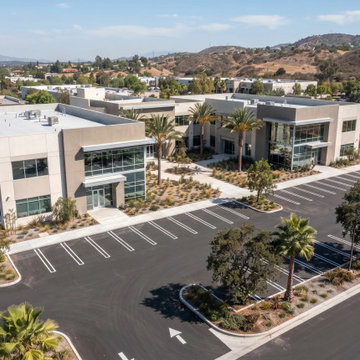 MSH Development Group Inc
Efficient project management is the backbone of successful construction. MSH Development provides oversight and coordination to ensure every aspect of your project is executed efficiently, with document management, scheduling, cost control and inspection management handled in one place.

 DigitalSafe
The DigitalSafe Platinum Wall Safe includes a hidden compartment, only available at DigitalSafe, that is easily accessible by rotating the bottom panel of the safe upwards. This unique patent pending design offers 20% more space to conceal, within the safe, particular valuables allowing enough space for two handguns. www.digitalsafesonline.com
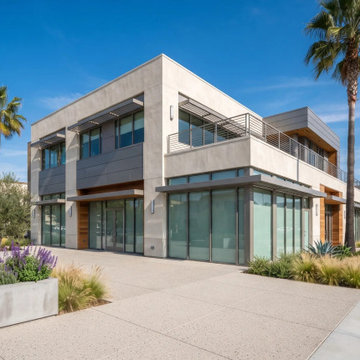 MSH Development Group Inc
Efficient project management is the backbone of successful construction. MSH Development provides oversight and coordination to ensure every aspect of your project is executed efficiently, with document management, scheduling, cost control and inspection management handled in one place.

 Isabel Gómez Interiors
Bedroom - small contemporary master light wood floor and brown floor bedroom idea in Paris with green walls

 Distinctive Designs Today
Arts & Crafts Aesthetic Block shown in document color 80% worsted wool, 20% nylon Suitable for heavy traffic Ideal for stair runners, area rugs and wall to wall installation
Borders and custom colors available
Velvet or loop pile
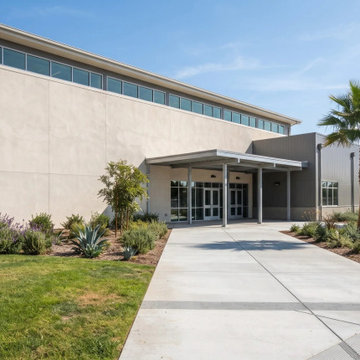 MSH Development Group Inc
Efficient project management is the backbone of successful construction. MSH Development provides oversight and coordination to ensure every aspect of your project is executed efficiently, with document management, scheduling, cost control and inspection management handled in one place.
 MSH Development Group Inc
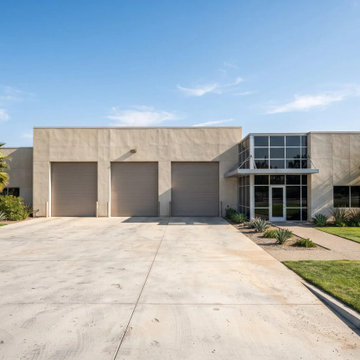
Efficient project management is the backbone of successful construction. MSH Development provides oversight and coordination to ensure every aspect of your project is executed efficiently, with document management, scheduling, cost control and inspection management handled in one place.
 DigitalSafe

The DigitalSafe Platinum Wall Safe includes a hidden compartment, only available at DigitalSafe, that is easily accessible by rotating the bottom panel of the safe upwards. This unique patent pending design offers 20% more space to conceal, within the safe, particular valuables allowing enough space for two handguns. www.digitalsafesonline.com

 Cartwright Wood Products
This is a project that was documented recently that was completed over 15 years ago. The finish products we use provide a lasting beautiful finish that can withstand many years of use and abuse.
 Digital Home LLC

London Ave is designed by Sheba Kwan. Sheba is a recognized leader in the Home Theater Design community, Digital Home is recognized as one the finest construction companies of Home Theater equals a match made in Heaven
 LandForm Partners
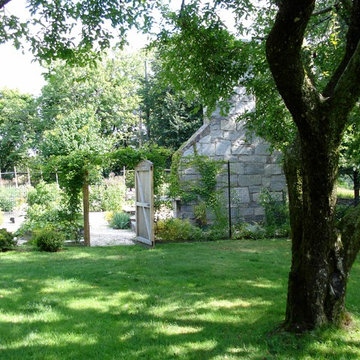
Backyard makeover on large country retreat home. Redesigned old farmhouse into edible garden entertainment space. Responsible for all aspects of design, permitting, construction and documentation.
 Digital Home LLC
Birdle Ave is designed by Sheba Kwan. Sheba is a recognized leader in the Home Theater Design community, Digital Home is recognized as one the finest construction companies of Home Theater equals a match made in Heaven
30