
Search results for "Documentation" in Home Design Ideas
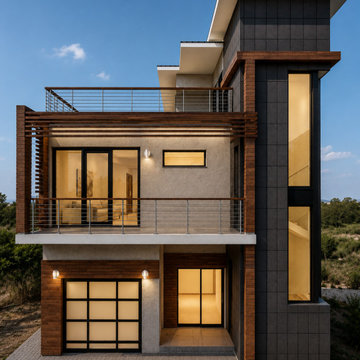


 I PLAN, LLC - Architectural Design
Architectural Design by I PLAN, LLC - Santa Barbara Style Home - Paradise Valley, AZ
Tuscan kitchen photo in Phoenix
Tuscan kitchen photo in Phoenix

Find the right local pro for your project
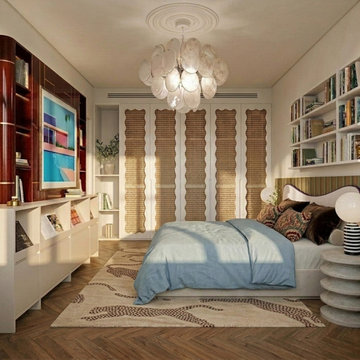
 LUCH LAB
Second bedroom in MEMORIA FUTURA, a family apartment in Moscow, Russia. Rattan, blue textiles and graphic furniture create a distinct mood within the shared interior palette. Interior design and working documentation by Alisa Pliusnina / LUCH LAB. Project year: 2025. Status: in progress. Design visualisation.

 blank design and architecture
Our wooden deck design for a nice, cozy , sunny day time.
Mid-sized country wood railing deck photo in Atlanta
Mid-sized country wood railing deck photo in Atlanta

 True North Cabinets
This unit includes a bulletin board and 3 slots for the 3 kid's homework and other documents. Simply close the door to hide. This feature adds to the functionality of this busy family's life.

 KDL Builders
Airy, open craftsman wood stair with views to the exterior and interior spaces.
Original concept: Anna Howden, D+A Studio
Construction documents, Interiors and photographs by Anne Hamilton, AKH

 Distinctive Designs Today
Arts & Crafts
Aesthetic Block shown in document color
80%!worsted wool, 20% nylon
Suitable for heavy traffic
Ideal for stair runners, area rugs and wall to wall installation
Borders and custom colors available
Cut or loop pile
 KDL Builders
Main entry with views through to the back.
Original concept: Anna Howden, D+A Studio
Construction documents, Interiors and photographs by Anne Hamilton, AKH
 tbj design

Interior view, Great Room ||| We were involved with many aspects of this newly constructed 9,800 sq ft (under roof) home, including: comprehensive construction documents; interior details, drawings and specifications; custom power & lighting; site planning; client & builder communications. ||| Home and interior design by: Harry J Crouse Design Inc ||| Photo by: Harry Crouse

 Alan Mascord Design Associates Inc
Home design and construction documents by Alan Mascord Design Associates, masterfully constructed by Ridgecrest Homes. Interior design by Kim Curtis.
Photos by Bob Greenspan Photography.

 Alexandra Angle Interior Design
Dining room - small coastal white floor dining room idea in Los Angeles with white walls and no fireplace

 Mimi & Hill interiors
Example of a small transitional ceramic tile and black floor mudroom design in New York with blue walls
 tbj design

His Master Closet ||| We were involved with most aspects of this newly constructed 8,300 sq ft penthouse and guest suite, including: comprehensive construction documents; interior details, drawings and specifications; custom power & lighting; client & builder communications. ||| Penthouse and interior design by: Harry J Crouse Design Inc ||| Photo by: Harry Crouse ||| Builder: Balfour Beatty
 DigitalSafe
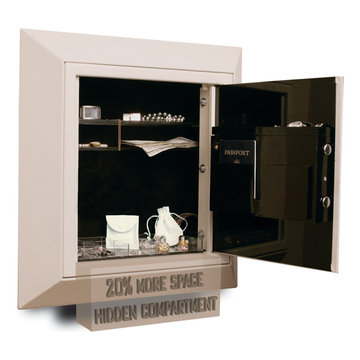
The DigitalSafe Platinum Wall Safe includes a hidden compartment, only available at DigitalSafe, that is easily accessible by rotating the bottom panel of the safe upwards. This unique patent pending design offers 20% more space to conceal, within the safe, particular valuables allowing enough space for two handguns. www.digitalsafesonline.com
 C&D Design + Build LLC
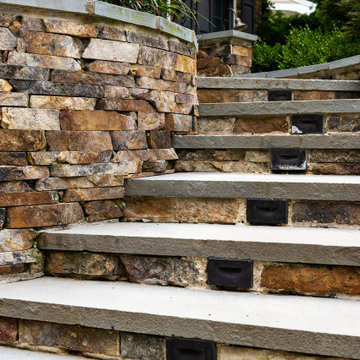
Stone & Slate Entrance Construction completed in 2013 - documented after 10-year maintenance was completed in late spring of 2023. Lighting details included for every step.

 Gardner/Fox Associates, Inc
 Original builders Wendell & Smith created the Tower House in 1890.
The distinctive feature of this plan was taken from an old windmill tower at East Hampton on the Long Island Shore.
Gardner/Fox Associates designed & developed a master plan for the house that would document & detail the necessary work to upgrade the house.
 Alan Mascord Design Associates Inc
Home design and construction documents by Alan Mascord Design Associates, masterfully constructed by Ridgecrest Homes. Interior design by Kim Curtis.
Photos by Bob Greenspan Photography.
 KDL Builders
This modern craftsman kitchen was given a custom look using stock cabinets. The backsplash design centered around the owner's Motawi tile pieces.
Original concept: Anna Howden, D+A Studio
Construction documents, Interiors and photographs by Anne Hamilton, AKH

 Regan Baker Design Inc.
Stylish brewery owners with airline miles that match George Clooney’s decided to hire Regan Baker Design to transform their beloved Duboce Park second home into an organic modern oasis reflecting their modern aesthetic and sustainable, green conscience lifestyle. From hops to floors, we worked extensively with our design savvy clients to provide a new footprint for their kitchen, dining and living room area, redesigned three bathrooms, reconfigured and designed the master suite, and replaced an existing spiral staircase with a new modern, steel staircase. We collaborated with an architect to expedite the permit process, as well as hired a structural engineer to help with the new loads from removing the stairs and load bearing walls in the kitchen and Master bedroom. We also used LED light fixtures, FSC certified cabinetry and low VOC paint finishes.
Regan Baker Design was responsible for the overall schematics, design development, construction documentation, construction administration, as well as the selection and procurement of all fixtures, cabinets, equipment, furniture,and accessories.
Key Contributors: Green Home Construction; Photography: Sarah Hebenstreit / Modern Kids Co.
29