
Search results for "Documents" in Home Design Ideas
 User
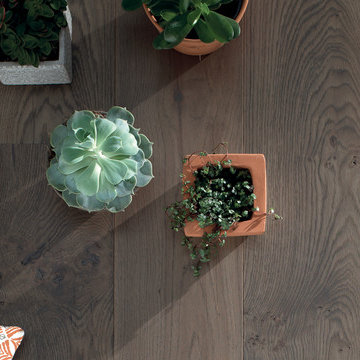
UserGenuine French White Oak Engineered flooring- 100% Made in France, stocked in USA.- Documented Extremely Low VOCs (83% lower than CARB II complaince)- Radiant heat compliant - Multiply core and counterbalance for enhanced stability, random planks up to 6 1/2' length. 7 1/4" wide plank width- popular with both older homes as well as new construction.
 User
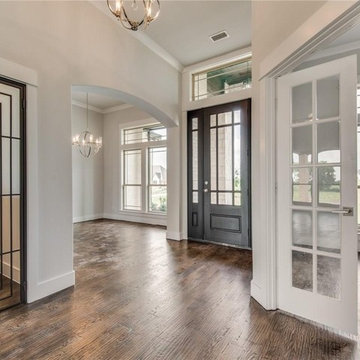
UserGoleman Remodeling is a professional home construction service in Camarillo offering reliable custom home construction solutions. We are committed to make your dreams come true without any compromises. We would provide complete contract documents, including plans & specifications, and permits.
Home Construction in Camarillo, CA - http://www.golemanremodeling.com/
 LAVA Systems
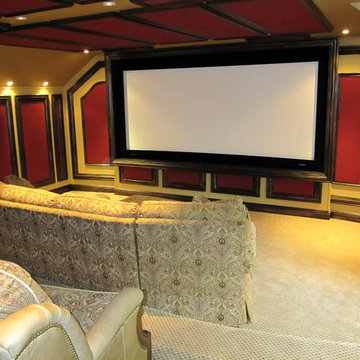
The client was focused on having a room that, while it embodied superb levels of performance, also convey elegant design. As an entertainment destination, the experience should begin at first glance. Upon opening the door an expectation would occur which would be delivered by the performance. In order to achieve this, the design team provided concept design methodology to develop and present architectural style which works with the performance engineering. Precise design documentation, details and construction support brought the dream to fruition.
Find the right local pro for your project
 MAR JENNINGS/S&J Multimedia LLC
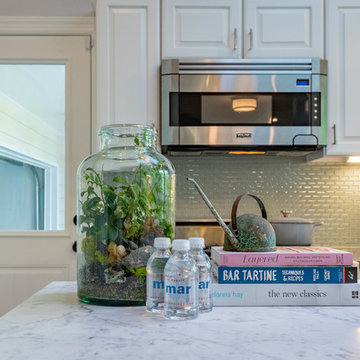
This newly and completely renovated home, The Bungalow, will take your breath away—with laundry room tucked away behind a barn door; both baths have new heated floors. Renovated from top to bottom with exquisite attention to detail.
Transformation completely documented for LIFE ON MAR’S: The Home Makeover Show, season 2, Refinished hardwood floors throughout. New cedar shingle roof, new skylights, new windows, freshly painted, new gutters, new high-end appliances, new gas lantern—and more.
Perfectly appointed rooms, open concept living room with gas fireplace, dining room, four season porch/office, and kitchen. Patio space. Irrigation system. Professional landscaping.

 YellowKorner
Trail - Mark Tipple
Mark Tipple is an Australian photographer specialising in marine documentary. In recent years, he has closely collaborated with social welfare organisations in Australia and neighbouring countries. His most important work is entitled “The Underwater Project” – a project for which he produced a report as an official photographer, presenting the relationships that Australians maintain with the ocean. His objective is to interrelate the various facets of his work in order to shed light on stories that traditional media tend to ignore. His personal photography or photographs derived from specific commissions (World Vision, Planet Ocean or the Nanda Dian Foundation) are widely diverse and deeply humane. Widely documented, they are now presented in print media as famous as The Australian, The Independent or National Geographic.

 The Masonry Center Pocatello
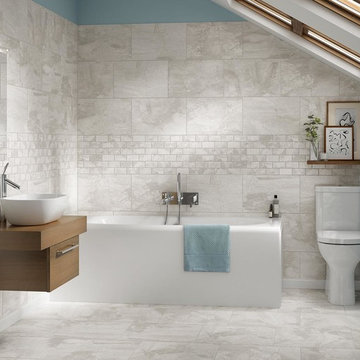
New for 2014: American Olean Laurel Heights Gray Summit 12 x 24 in a brick pattern on the floor and 12 x 18 on the wall, with 2 x 4 brick-joint mosaics on the wall.. Photo courtesy of American Olean.
 User
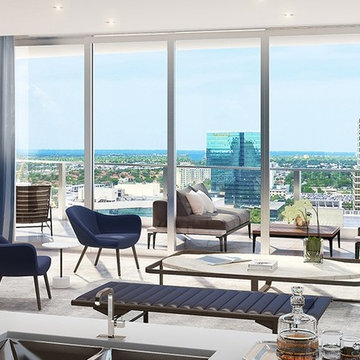
UserSoaring above vibrant downtown Fort Lauderdale, 46 levels, 121 luxury residences, 238 hotel guest rooms, fine dining and select retail space ... Iconic architecture, designed with a contemporary aesthetic, incorporates curved geometric shapes ... Designed from modern luxury living by Bob Martin of The Decoratos Unlimited, the residences at 100 Las Olas feature contemporary open great room plans, gourmet kitchens ideal for entertaining and expansive terraces with glass railings designed to provide unobstructed long-range views of the Fort Lauderdale skyline.
* This property is subject to change of value and confirmation of availability without previous notice. The informative data should be confirmed by documents provided by the owner or official authorities.
 Cross Blinds & Shutters
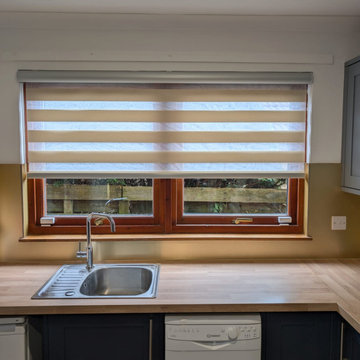
This project delivered a complete Day & Night blind upgrade for a residential property in Cambernaud, Glasgow. The aim was to provide flexible light control and privacy while improving thermal performance and modernizing the interior. We supplied and installed made‑to‑measure dual‑layer Day & Night blinds across multiple windows, including long‑drop units requiring reinforced fittings and optional motorization.
Scope of Work
-Full site survey and precise measurements for each window.
- Manufacture and supply of Day & Night dual‑layer blinds tailored to window sizes.
- Installation of reinforced headrails for long‑drop blinds and motorization where requested.
- Fine tuning for smooth operation, alignment, and secure fixings.
- Final client walkthrough, operation demo, and quality check.
Materials and Workmanship
- Blinds: Made‑to‑measure Day & Night (dual‑layer) blinds with quality fabrics; blackout backing on night layer.
- Mechanism: Heavy‑duty headrails; optional motorized drives with remote and manual override.
- Installation: Professional fitting with reinforced fixings, precise alignment, and finishing trims.
Results and Benefits
- Improved light control: Seamless transition from soft daylight filtering to full blackout for privacy and sleep.
- Enhanced comfort: Better thermal performance and reduced glare.
- Modernized look: Clean, cohesive finish that elevates the room’s appearance.
- User convenience: Motorized options provide effortless operation and improved accessibility.
For a free measure and quote in Cumbernauld and the greater Glasgow area, contact us to schedule a site visit. We document each project with before and after photos to showcase results.
 Patty Jones Design, LLC
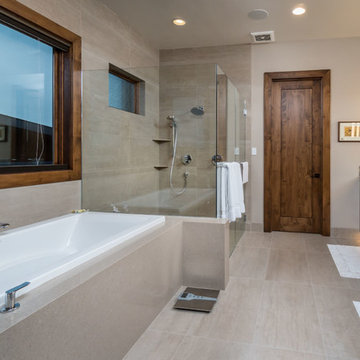
Working closely with the builder, Madrone Construction, and the home owners, Patty Jones of Patty Jones Design, LLC selected and designed interior finishes for this custom home which features Sapele wood cabinetry, Hubbardton Forge Light Fixtures, modern cabinetry, and solid slab counter tops. Patty also selected exterior finishes – stain and paint colors, stone, roof color, etc. Patty was involved early through the initial planning working with the home architectural designer, Joey Shaw of Homeland Designs, LLC including preparing the presentation board and documentation for the Architectural Review Committee. All materials and products were sourced locally.
 Regan Baker Design Inc.
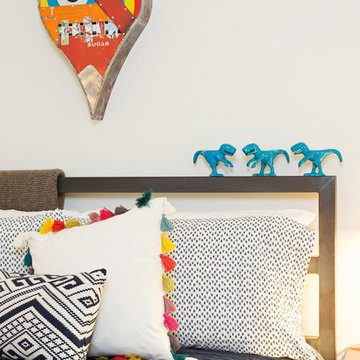
Stylish brewery owners with airline miles that match George Clooney’s decided to hire Regan Baker Design to transform their beloved Duboce Park second home into an organic modern oasis reflecting their modern aesthetic and sustainable, green conscience lifestyle. From hops to floors, we worked extensively with our design savvy clients to provide a new footprint for their kitchen, dining and living room area, redesigned three bathrooms, reconfigured and designed the master suite, and replaced an existing spiral staircase with a new modern, steel staircase. We collaborated with an architect to expedite the permit process, as well as hired a structural engineer to help with the new loads from removing the stairs and load bearing walls in the kitchen and Master bedroom. We also used LED light fixtures, FSC certified cabinetry and low VOC paint finishes.
Regan Baker Design was responsible for the overall schematics, design development, construction documentation, construction administration, as well as the selection and procurement of all fixtures, cabinets, equipment, furniture,and accessories.
Key Contributors: Green Home Construction; Photography: Sarah Hebenstreit / Modern Kids Co.
 Calgary Bath Renos
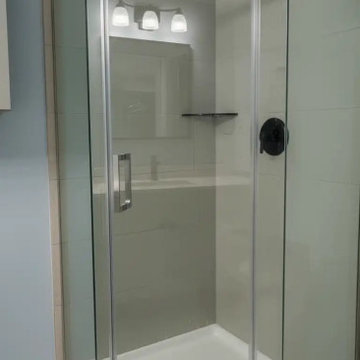
This project was completed in a high-rise condo in Beltline. The unit had shared plumbing stacks and strict work-hour restrictions.
The objective was improving ventilation and modernizing finishes without altering plumbing layout. Board approval documentation was submitted prior to construction.
 Urban Design Solutions
Conceptual design & copyright by ZieglerBuild
Design development & documentation by Urban Design Solutions
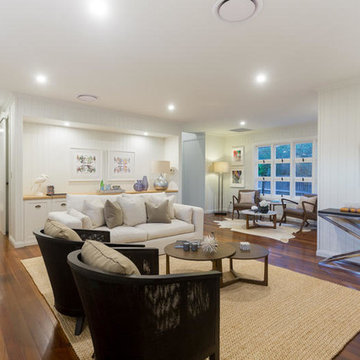
Example of a mid-sized trendy open concept medium tone wood floor living room design in Brisbane with white walls, a standard fireplace, a plaster fireplace and a wall-mounted tv
Example of a mid-sized trendy open concept medium tone wood floor living room design in Brisbane with white walls, a standard fireplace, a plaster fireplace and a wall-mounted tv

 Luxury Antonovich Design AE
In the exclusive enclave of Emirates Hills, a magnificent villa transformation by Antonovich Group demonstrates why the firm remains Dubai's premier interior design Dubai destination for discriminating homeowners. This comprehensive redesign showcases the company's ability to harmonize classical grandeur with contemporary functionality, creating a residence of exceptional distinction.
The project, encompassing over 20,000 square feet of interior space, began with a strategic architectural intervention. As a leading interior renovation company Dubai residents trust for structural reimagining, Antonovich Group removed restrictive walls and raised ceiling heights to create more dramatic spatial proportions. A new double-height foyer with a sweeping marble staircase now establishes an immediate sense of grandeur upon entry.
"Villa renovations of this caliber require thinking beyond surface treatments," explains the project director. "We approach each space architecturally first, ensuring the bones of the residence support the design narrative before addressing finishes and furnishings."
Throughout the villa, the material palette speaks to extraordinary attention to detail—hand-selected marble with book-matched patterns, custom wood paneling with integrated lighting elements, and metallic accents in warm champagne tones. Each transition between spaces features thoughtful continuity while maintaining distinct character for individual rooms.
The living areas exemplify Antonovich Group's talent for creating environments that balance visual impact with genuine comfort. Custom furnishings, manufactured in the company's dedicated workshop, feature silhouettes that reference classical forms while maintaining contemporary proportions. This approach creates spaces that feel simultaneously timeless and current.
As an established interior renovation company Dubai homeowners select for turnkey solutions, Antonovich Group managed every aspect of the project—from conceptual design through technical documentation, procurement, construction management, and final styling. This comprehensive approach ensured flawless execution of even the most intricate details.
"What distinguishes truly exceptional interior design Dubai projects is consistency of vision," notes the design director. "When one entity oversees the entire process, the result possesses a harmony that cannot be achieved through fragmented implementation."
For villa owners contemplating similar transformations, Antonovich Group offers unparalleled expertise in creating residences that balance spectacular visual impact with the practical requirements of daily living—spaces that impress without sacrificing comfort.
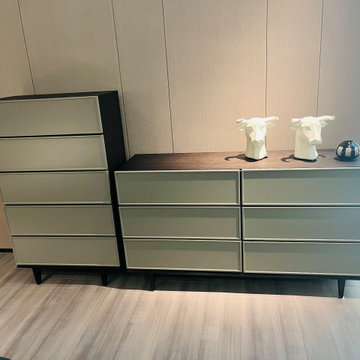
 China buying agent Ella China buying agent
We are cooperating with different Building Materials and furniture factories according to different clients' needs.
We can supply all the designs on the catalogs, and for sure customized designs and sizes/thickness are acceptable depends on quantity.
We have been working with Builders,Architects & Building Designers for projects of Hotels, villas, and residential buildings, restaurants and many others. Our reliable suppliers and factories are ready to supply different products at the most competitive cost according to your sizes and designs as per the projects needs.
We offer one stop services on:
(1) Sourcing for products
(2) Factory visiting & evaluation
(3) Prices Negotiation
(4) Quality control
(5) Shipping Coordination
(6) Documents for custom clearing
By sending us your projects layout and designs in CAD or PDF with required materials details,we could quote you cost accordingly.
Contact Ms Ella
WeChat: Ella12530
WhatsApp: +8615002034810
E-mail: Ella@ewe-china.com
#chinabuyingagent #chinasourcingagent #guangzhousourcingagent #foshansourcingagent #foshanbuyingagent #chinahomefurniture #chinaweddingfurniture #foshanfurniture #chinadinningroom #chinafurniture #foshannordicfurniture #nordicfurnituresupplier #foshansourcingagent #furnituremadeinchina #chinanordicchairs #chinabuildingmaterials #beds #chinasofa #chinanightstands #chinadinningset #luxuryfurniture #luxurysofa #luxurybedroomset #luxurydinningset #luxuryhomefurniture
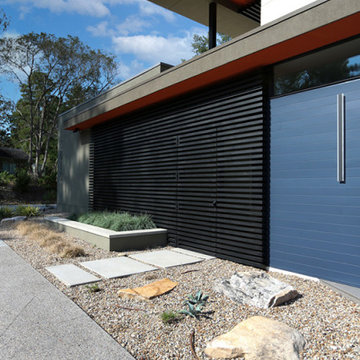
 ARCHRYSALIS architecture and interior design
Side Entry to Pool Area
Example of a large trendy two-story stucco exterior home design in Charlotte with a green roof and a white roof
Example of a large trendy two-story stucco exterior home design in Charlotte with a green roof and a white roof
 ZDAOUD DESIGN
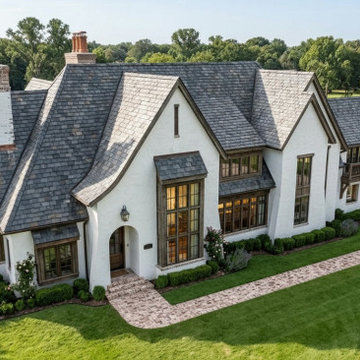
The Borza Residence in Braselton, Georgia is a custom luxury home that blends timeless European-inspired design with modern family living. From soaring slate rooflines and hand-laid stonework to elegant arched entrances, every exterior detail creates lasting curb appeal.
Inside, a dramatic two-story great room, vaulted wood ceilings, and a floor-to-ceiling stone fireplace create a warm, inviting space designed for everyday living and entertaining.
From the initial concept through fully coordinated construction documents, every element was thoughtfully developed to bring the Borza family's vision to life.
Whether you are a builder, developer, real estate professional, or planning your own custom home, ZDA provides residential design solutions that help transform ideas into exceptional homes.


 Klopf Architecture
Set on a narrow hillside lot overlooking the San Francisco Bay in Point Richmond, California, Bay Heirloom is a Mid-Century Modern family home restored, modernized and adapted for contemporary living. Oriented south-southwest toward the Marin Headlands, with views of the Golden Gate Bridge, the residence captures shifting Bay light throughout the day, from fog-muted mornings to vivid, glowing sunsets.
The home was built by Karlyn Neel’s grandfather, the owner of the construction company Flo-Crete, one of the Bay Area’s early concrete pumping firms. Flo-Crete completed the foundation and structural concrete work, with family photographs documenting the original cinderblock walls and pours. The firm also contributed to major regional infrastructure projects, including the Transbay BART tube and Candlestick Park, situating the house within a broader legacy of Bay Area construction. Growing up, Neel spent considerable time in the home, developing an early appreciation for mid-century modern principles. Instead of parting with this family heirloom, she purchased the home from her grandfather’s estate.
While her grandfather continued to live in the Point Richmond house, Neel purchased a Mid-Century Modern residence in Palm Desert. In contrast to the Bay Area’s cool temperatures, salt air, and persistent winds, the desert home is shaped by heat and sun and requires a different material response. A substantial renovation she led there emphasized thermal performance, filtered light, and restrained detailing. The experience later informed the restoration of her Bay Area family home.
What began as a modest Mid-Century Modern update expanded when decades of exposure to marine conditions revealed leaks and significant structural and seismic deficiencies. Neel was determined to honor her grandfather’s perseverance and without hesitation pivoted to a much more intensive project. Addressing these challenges required close coordination between Neel, Klopf Architecture and Kasten Builders, with architectural restraint and construction precision guiding each intervention. Rather than alter the home’s defining features, the project focused on reinforcing the structure from within. Discreet beams were embedded along the rear facade and in an upstairs wall, strengthening the building while maximizing the wall of glass facing the Bay and opening the wall between the kitchen and the living space. These structural interventions allowed the space to open fully to the Bay without visual interruption, with the kitchen repositioned as the social and functional core of an open, continuous living space. The building envelope was updated using weather- and corrosion-resistant materials appropriate to the marine environment.
The house unfolds vertically from the street, beginning with a modest garage level and workshop, with the main living spaces located below. Original slate flooring at the entry was preserved, along with select furnishings and artwork collected by Neel’s grandfather, anchoring the restored interior in its past. A restrained palette of black accents and pale, natural finishes replaces darker wood tones, reinforcing openness and calm. A naturally illuminated stair connects to the lowest level, where a former basement was transformed into a guest suite and family room opening onto a deck. From there, steps lead directly to a small concrete boat ramp at the water’s edge.
Throughout the project, decisions were guided by continuity rather than transformation for its own sake. Lessons drawn from both desert and coastal climates informed a material strategy rooted in performance and restraint. Bay Heirloom stands as a measured evolution of a family house, structurally renewed and carefully modernized, grounded in the discipline and care that first shaped it.
Klopf Architecture Project Team: John Klopf, AIA, Angela Todorova and Fernanda Bernardes
Landscape Architect: Huettl Landscape Architecture
General Contractor: Kasten Builders
Photography: ©2025 Mariko Reed
Year Completed: 2022
Location: Point Richmond, CA

61