
Search results for "Documents" in Home Design Ideas
 C.E. Pontz Sons
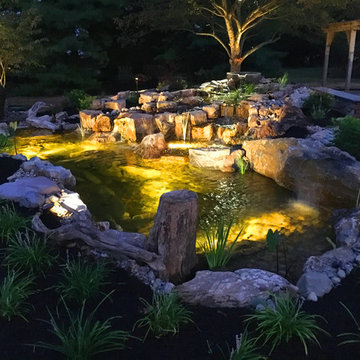
Feast your eyes on our new Outdoor Living Display. The feature is located at our Creative Center on New Holland Pike in Lancaster, PA. This is the finished Product. We have documented the entire build from start to finish. Previous videos were shot in time-lapse during the duration of the build. Links to previous videos are at the bottom of the page.
The Display feature incorporates a little bit of the services we provide. We featured different aspects of outdoor living. The first thing to catch your eye is a fairly large-scale water feature. The water feature consist of a ecosystem pond. The water starts to flow from a spillway bowl fountain. The spillway pours into the bog filter. The water then flows down various cascading waterfalls. The waterfalls and pond were constructed out of 2 different types of boulders. We did this to show various options available. There is a gigantic boulder fountain that is incorporated into the pond as well. There is a skimmer in the pond the show functionality. The pond then flows over a zero edge waterfall into a large basin. Atop the basin is 3 fountains. 2 bubbling urn fountains as well as fire bowl fountain.
The patio area incorporates different styles and colors of pavers. Along with different styles of boarders. There is 2 seating walls on either side of the patio area. Each seating wall has a mixture of stone and brick veneer and topped with flagstone caps. There is a very unique shed next to the patio area. Surrounding the patio are we installed an outdoor audio system as well. This system cranks out some serious sound. Stop by and have a listen!
The entire project area is outfitted with landscape lighting. We incorporated up-lights, wall lights, path lights, and a couple spot lights. The entire water feature also has underwater lighting installed. Landscaping was installed around the project to finished it off. If you're in the Lancaster area be sure to stop by and check it out!!! Visitors are always welcome.
 Spaces808
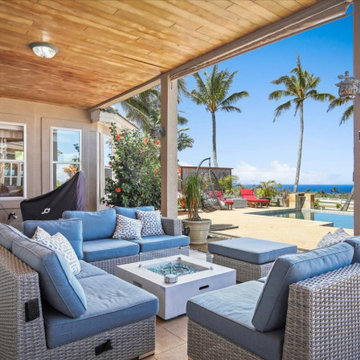
This Big Island home is not to miss as it is located in Hawi, Hawaii, a luxurious desert tropical paradise.
This little town is known to have some of the cleanest air in the world as it is located on the northern tip of the island's leeward side. Ideal weather, cooling sea breezes, and expensive ocean views are the tip of the luxury iceberg for this freshly listed home.
This is why real estate photography and video were best for marketing this lavish abode. So please take a moment to explore one of the finest Hawaiian homes we have had the pleasure of documenting. Also, visit our Spaces808 profile on youtube to see the video walkthrough of this property.
 Barn Furniture
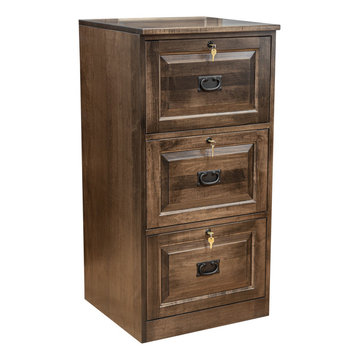
This beautiful Traditional 3-Drawer File Cabinet is perfect for keeping your documents protected and organized. This file cabinet is perfect for your office or home and includes many deluxe features:
*Solid Northern United States sourced Plain Cut Oak.
*Drawer boxes are English Dovetailed and made of solid Poplar, fully finished.
*Hanging file rods and hardware included for Letter and Legal-size files
*Ball Bearing heavy duty and full extension drawer slides.
*Oil-rubbed stain with Conversion Varnish topcoat for easy cleanup with a simple damp cloth
*Bench made by an experienced craftsman with all customization options available.
*Flush sides for lining up 2 or more units.
*No Particle Board, Press Board, or MDF is used in the production of these products.
Find the right local pro for your project
 The Masonry Center Billings
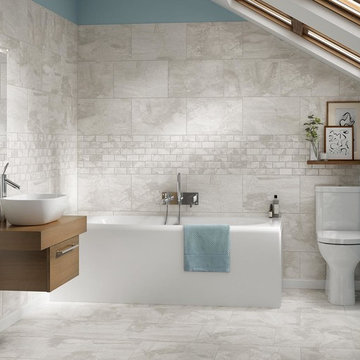
New for 2014: American Olean Laurel Heights Gray Summit 12 x 24 in a brick pattern on the floor and 12 x 18 on the wall, with 2 x 4 brick-joint mosaics on the wall.. Photo courtesy of American Olean.
 Sandra Costa Design Group
PLANS,PERMITS,CONSTRUCTION, FINISHING AND DECORATING
SANDRACOSTA.COM
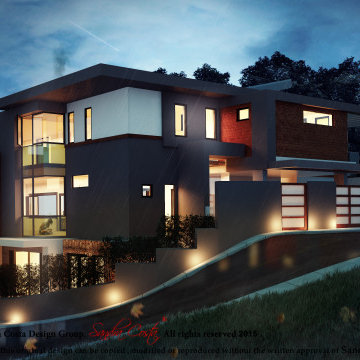
Sandra Costa Design and Build Group is a full-service design and construction firm specializing in complete architectural plan sets and permitting for new construction, remodels, and rebuilds. Our licensed team manages every phase of the project—from conceptual design to permit-ready documentation—ensuring seamless approval and execution for residential and commercial developments.

 Mudan Interior Design
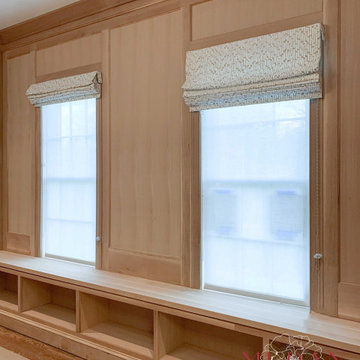
This custom wood-paneled study is a perfect blend of sophistication and function. Warm, custom-stained white oak panels set a refined tone, while tailored cabinetry provides seamless storage. A standout pull-out shelf keeps documents accessible without disrupting the clean design. Thoughtfully crafted for both productivity and relaxation, this space transitions effortlessly from work mode to unwinding in style.
 User
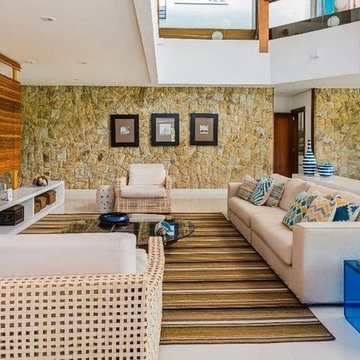
UserCharming residence located in the best condominium on the north coast of São Paulo ... Designed by renowned architect José Lucena, it has spacious and well distributed spaces, sublime decoration and pleasant outdoor area with swimming pool and very green ... 24hs security, navigation and practice of Spectacular water sports ... Location of incredible natural beauty and lush beaches.
* This property is subject to change of value and confirmation of availability without previous notice. The informative data should be confirmed by documents provided by the owner or official authorities.
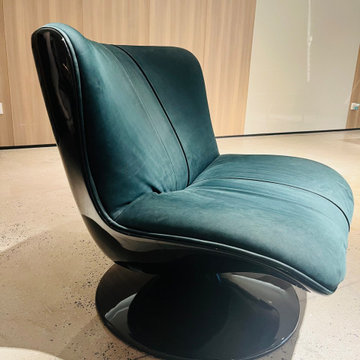
 China buying agent Ella China buying agent
We are cooperating with different Building Materials and furniture factories according to different clients' needs.
We can supply all the designs on the catalogs, and for sure customized designs and sizes/thickness are acceptable depends on quantity.
We have been working with Builders,Architects & Building Designers for projects of Hotels, villas, and residential buildings, restaurants and many others. Our reliable suppliers and factories are ready to supply different products at the most competitive cost according to your sizes and designs as per the projects needs.
We offer one stop services on:
(1) Sourcing for products
(2) Factory visiting & evaluation
(3) Prices Negotiation
(4) Quality control
(5) Shipping Coordination
(6) Documents for custom clearing
By sending us your projects layout and designs in CAD or PDF with required materials details,we could quote you cost accordingly.
Contact Ms Ella
WeChat: Ella12530
WhatsApp: +8615002034810
E-mail: Ella@ewe-china.com
#chinabuyingagent #chinasourcingagent #guangzhousourcingagent #foshansourcingagent #foshanbuyingagent #chinahomefurniture #chinaweddingfurniture #foshanfurniture #chinadinningroom #chinafurniture #foshannordicfurniture #nordicfurnituresupplier #foshansourcingagent #furnituremadeinchina #chinanordicchairs #chinabuildingmaterials #beds #chinasofa #chinanightstands #chinadinningset #luxuryfurniture #luxurysofa #luxurybedroomset #luxurydinningset #luxuryhomefurniture
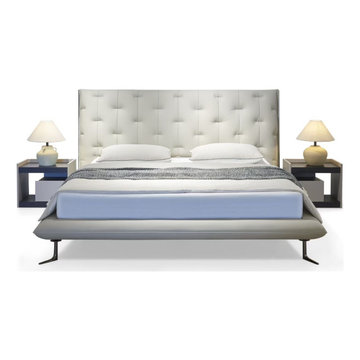 China buying agent Ella China buying agent
We are China buying agent for building materials and furniture, Sourcing Agent, providing One-Stop Service for Building projects supplying on Building Materials & Furniture from China.
Contact Ms Ella
WeChat: Ella12530
WhatsApp: +8615002034810
E-mail: Ella@ewe-china.com
We are cooperating with different Building Materials and furniture factories according to different clients' needs.
We can supply all the designs on the catalogs, and for sure customized designs and sizes/thickness are acceptable depends on quantity.
We have been working with Builders,Architects & Building Designers for projects of Hotels, villas, and residential buildings, restaurants and many others. Our reliable suppliers and factories are ready to supply different products at the most competitive cost according to your sizes and designs as per the projects needs.
We offer one stop services on:
(1) Sourcing for products
(2) Factory visiting & evaluation
(3) Prices Negotiation
(4) Quality control
(5) Shipping Coordination
(6) Documents for custom clearing
By sending us your projects layout and designs in CAD or PDF with required materials details,we could quote you cost accordingly.
Contact Ms Ella
WeChat: Ella12530
WhatsApp: +8615002034810
E-mail: Ella@ewe-china.com
#chinabuyingagent #chinasourcingagent #guangzhousourcingagent #foshansourcingagent #foshanbuyingagent #chinahomefurniture #chinaweddingfurniture #foshanfurniture #chinadinningroom #chinafurniture #foshannordicfurniture #nordicfurnituresupplier #foshansourcingagent #furnituremadeinchina #chinanordicchairs #chinabuildingmaterials #beds #chinasofa #chinanightstands #chinadinningset #luxuryfurniture #luxurysofa #luxurybedroomset #luxurydinningset #luxuryhomefurniture
 User
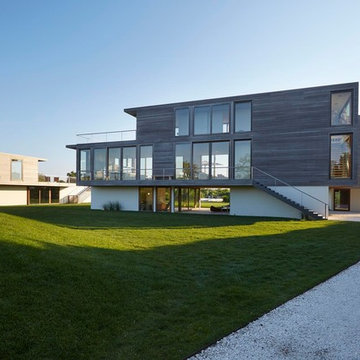
UserDown a crushed seashell driveway sits the crown jewel of one of the most private waterfront streets in Sagaponack South. Nearly a half a decade in the making, this one of a kind Stelle Lomont Rouhani Architects modern designed home perfectly captures ocean, Sagg Pond, and western facing views over Sagaponack's famed protected land.
A rare combination of all that is desired in a perfect Hamptons waterfront estate. $ 23,500,000 USD. In collaboration with Bespoke Real Estate.
* This property is subject to change of value and confirmation of availability without previous notice. The informative data should be confirmed by documents provided by the owner or official authorities.
 User
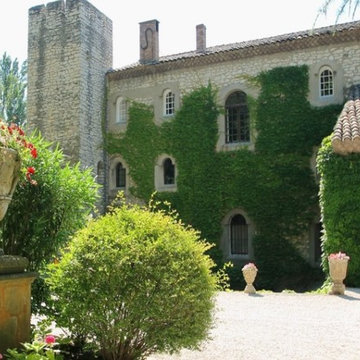
UserFully renovated from the XIII century with an area of 540 m2 situated in 4.5 hectares of park ... The house has a large reception, rooms facing the garden and lake ... 7 bedrooms, kitchen, office, laundry; on the ground floor there is a separate apartment with 3 bedrooms ... The park with flowers and different varieties of trees, terraces and a large infinity pool. $ 2,300,000 euros. In collaboration with Uzès Sotheby's.
* This property is subject to change of value and confirmation of availability without previous notice. The informative data should be confirmed by documents provided by the owner or official authorities.
 Signature Interiors
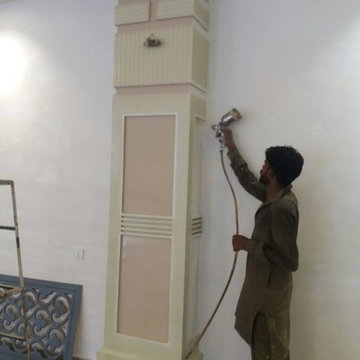
Signature Interiors is an interior design firm with expertise in residential, commercial, hospitality, retail, and beauty projects based in Gujranwala.Signature Interiors is committed to achieving the highest level of design with a “turn-key” approach through their services offered. Our firm successfully participate in projects from the initial concepts, furniture and decorative item selections, decorative material selections, construction document production, budgeting, project coordination – always with precision, professionalism, attention to detail, exceptional customer service and expert project management skills
 General Shale
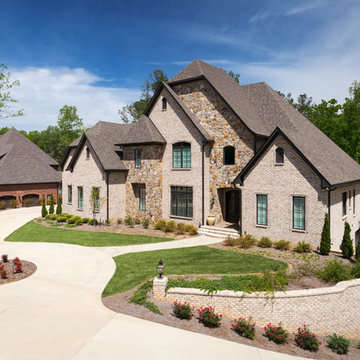
Delightful "Nottingham Tudor" brick home featuring a combination of exterior stone accents and brick retaining walls using a gray mortar.
Example of a classic beige three-story brick exterior home design in Other with a clipped gable roof
Example of a classic beige three-story brick exterior home design in Other with a clipped gable roof
 C.E. Pontz Sons
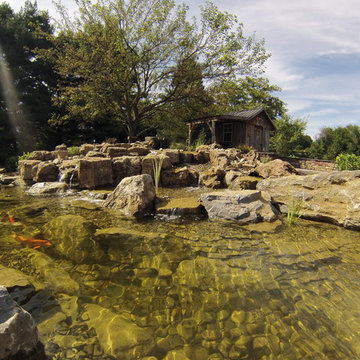
Feast your eyes on our new Outdoor Living Display. The feature is located at our Creative Center on New Holland Pike in Lancaster, PA. This is the finished Product. We have documented the entire build from start to finish. Previous videos were shot in time-lapse during the duration of the build. Links to previous videos are at the bottom of the page.
The Display feature incorporates a little bit of the services we provide. We featured different aspects of outdoor living. The first thing to catch your eye is a fairly large-scale water feature. The water feature consist of a ecosystem pond. The water starts to flow from a spillway bowl fountain. The spillway pours into the bog filter. The water then flows down various cascading waterfalls. The waterfalls and pond were constructed out of 2 different types of boulders. We did this to show various options available. There is a gigantic boulder fountain that is incorporated into the pond as well. There is a skimmer in the pond the show functionality. The pond then flows over a zero edge waterfall into a large basin. Atop the basin is 3 fountains. 2 bubbling urn fountains as well as fire bowl fountain.
The patio area incorporates different styles and colors of pavers. Along with different styles of boarders. There is 2 seating walls on either side of the patio area. Each seating wall has a mixture of stone and brick veneer and topped with flagstone caps. There is a very unique shed next to the patio area. Surrounding the patio are we installed an outdoor audio system as well. This system cranks out some serious sound. Stop by and have a listen!
The entire project area is outfitted with landscape lighting. We incorporated up-lights, wall lights, path lights, and a couple spot lights. The entire water feature also has underwater lighting installed. Landscaping was installed around the project to finished it off. If you're in the Lancaster area be sure to stop by and check it out!!! Visitors are always welcome.
 User
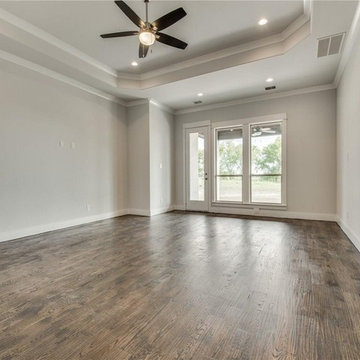
UserGoleman Remodeling is a professional home construction service in Camarillo offering reliable custom home construction solutions. We are committed to make your dreams come true without any compromises. We would provide complete contract documents, including plans & specifications, and permits.
Home Construction in Camarillo, CA - http://www.golemanremodeling.com/
 Sierra Living Concepts Inc
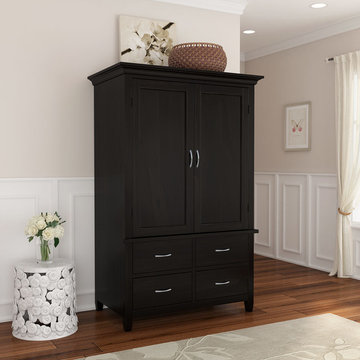
Dimension: 45" W x 26" D X 69.5" H
Tall, spacious and stunning, our Magaluf Solid Wood 4 Drawer Rustic Armoire is a dream come true for all those who want a storage unit boasting tons of style and amazing pragmatism.
Featuring 4 drawers and a wardrobe, the exterior of this rustic solid hardwood armoire is highly chic and sophisticated. The extended top is designed in the form of a decorative crown molding, the double-leaf wardrobe doors have a wainscot style recess and the feet have an attractive slant that adds to the aesthetics of this wardrobe armoire. The stainless steel hardware provides a nice contrast against the gorgeous espresso finish as well.
All 4 drawers on the exterior are highly spacious and provide opportunities for isolated storage for items you want to individually organize – a separate drawer for bags, documents, shoes and winter clothes. The wardrobe compartment opens up to reveal an inbuilt open shelf and a stainless steel hanging rod at the top.
Handcrafted from solid Rosewood, this rustic armoire cabinet redefines the modern luxury aesthetic with its elegant looks and sturdy build. It warrants an excellent heirloom quality that you can pass down to your next generation.
Its visual flexibility is also unparalleled. The design of this rustic solid hardwood armoire is extremely adaptable and can be easily set-up in a number of different interior design styles. It would look just as gorgeous in a contemporary setting as it would in a traditional, rustic, retro and even transitional style ambiance.
Special Features:
• 100% Handcrafted
• Solid Rosewood craftsmanship
• 4 exterior drawers
• Double-leaf wardrobe doors
• 1 open in-built shelf in the interior
• 1 stainless steel hanging rod in the interior
• Stainless steel hardware
• Dark espresso finish
• Gently slanting feet
• Can be custom-made to have adjustable/removable shelves upon request
• Visually versatile
• Heirloom quality
• Easy maintenance
Note: Real wood is a product of nature, and as such, no two pieces are alike. Variations in solid wood grain patterns are to be expected and make each furniture uniquely beautiful, just like us humans.
 WINN Design+Build
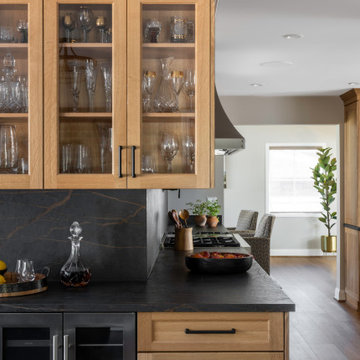
Example of a large mountain style galley medium tone wood floor enclosed kitchen design in DC Metro with recessed-panel cabinets, medium tone wood cabinets, quartz countertops, black backsplash, quartz backsplash, stainless steel appliances, no island and black countertops
 Barn Furniture
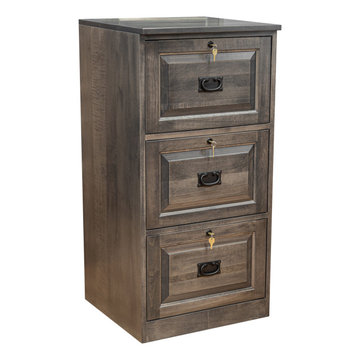
This beautiful Traditional 3-Drawer File Cabinet is perfect for keeping your documents protected and organized. This file cabinet is perfect for your office or home and includes many deluxe features:
*Solid Northern United States sourced Plain Cut Oak.
*Drawer boxes are English Dovetailed and made of solid Poplar, fully finished.
*Hanging file rods and hardware included for Letter and Legal-size files
*Ball Bearing heavy duty and full extension drawer slides.
*Oil-rubbed stain with Conversion Varnish topcoat for easy cleanup with a simple damp cloth
*Bench made by an experienced craftsman with all customization options available.
*Flush sides for lining up 2 or more units.
*No Particle Board, Press Board, or MDF is used in the production of these products.
 Le Jardin Development, LLC
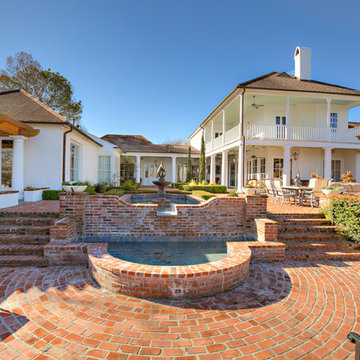
Pristine, WATERFRONT and completely UPDATED CCLA home! A rarity at its best! The recent (Late 2017) addition of a new master bath and closet area, along with a revamping/remodeling of the entire home; addition of a new outdoor kitchen, creation of an upstairs family room and office/study, all new baths, all new interior and exterior paint, new generator, complete refurbishing of all landscaping, fountains and pool... makes this home perfectly ready to move right in! Stunning Louisiana style architecture welcomes you into this completely modernized home basking in natural light, high ceilings and 180 degree views of the large lake. Leading off of the foyer, the formal dining area features a very stylish metal-like wallpaper, while the oversized formal living room is designed for hosting large get-togethers. Designed to pamper the homeowners, the master suite is a secluded retreat, functional and stylish which includes a cozy den with a full morning kitchen. Spa-like master bath/closet area is covered in marble for a dramatic visual impact! Overlooking the courtyard and lake, the kitchen, breakfast area and keeping room offfers superior style and exceptional efficiency. Marble, painted brick floors, exposed beams.. gorgeous! The rear guest suite shines beautifully with a complete bathroom makeover! The upstairs landing area beckons you to a fantastic family room/gameroom/media area, complete with a chic new open bar addition for game-time parties! All of the lush wood floors have been refinished, new carpet in upstairs bedrooms, new baths created for suites upstairs, new doors out to the balconies overlooking the lake and massive rear landscaping, enhanced lighting throughout, new hardware throughout... you get the picture! A full list of work performed on the home is included in the documents section. This home is a one of a kind masterpiece in the beautifully manicured and gated community of Baton Rouge's premier Country Club of Louisiana. WOW!!!
63