
Search results for "Doesnt tone" in Home Design Ideas

 Artistic Interior Design/Amy N. Lee, ASID
Beach style dark wood floor and brown floor bedroom photo in Charlotte with white walls and a standard fireplace
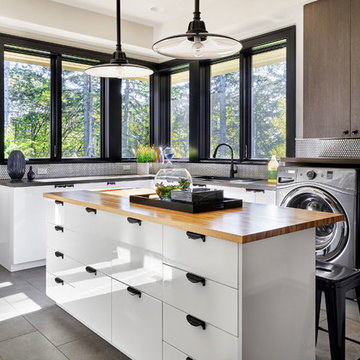
Example of a large trendy u-shaped porcelain tile and gray floor utility room design in Portland with a drop-in sink, flat-panel cabinets, white cabinets, wood countertops, gray walls and a side-by-side washer/dryer

 Freestyle Interiors
Mid-sized beach style master tray ceiling bedroom photo in Miami with gray walls and no fireplace
Find the right local pro for your project

 Kitchen Design Concepts
We introduce to you one of our newer services we are providing here at Kitchen Design Concepts: spaces that just need a little reviving! As of recent, we are taking on projects that are in need of minimal updating, as in, spaces that don’t need a full-on remodel. Yes, you heard right! If your space has good bones, you like the layout of your kitchen, and you just need a few cosmetic changes, then today’s feature is for you! Recently, we updated a space where we did just this! The kitchen was in need of a little love, some fresh paint, and new finishes. And if we’re being honest here, the result looks almost as if the kitchen had a full-on remodel! To learn more about this space and how we did our magic, continue reading below:
The Before and After
First, see what an impact new finishes can make! The “before” image shows a kitchen with outdated finishes such as the tile countertops, backsplash, and cabinetry finish. The “after” image, is a kitchen that looks almost as if its brand new, the image speaks for itself!
Cabinetry
With the wooden cabinetry in this kitchen already having great bones, all we needed to do was our refinishing process that involved removing door and drawer fronts, sanding, priming, and painting. The main color of the cabinetry is white (Sherwin Williams Pure White 7005) and as an accent, we applied a deep navy blue that really pops in this space (Sherwin Willaims Naval 6244). As a special design element, we incorporated a natural wooden band across the hood which is subtle but adds an element of surprise.
Countertops
The original countertops in this space were a 12×12 tile with cracks and discolored grout from all the wear and tear. To replace the countertops, we installed a clean and crisp quartz that is not only durable but easy to maintain (no grout here!). The 3cm countertops are a Cambria quartz in a grey-tone color (Carrick).
Backsplash
Keeping things simple, yet classic, we installed a 3×6 subway tile from Interceramic. The crisp white pairs well with all the other finishes of the space and really brighten the space up! To spice things up, we paired the white tile with a contrasting grout color (Cape Grey) that matches the countertop. This is a simple method to add interest to your white backsplash!
Fixtures and Fittings
For the fixtures and fittings of the kitchen, we wanted pieces that made a statement. That’s why we selected this industrial style faucet from Brizo! The faucet is a Brizo LITZE™ PULL-DOWN FAUCET WITH ARC SPOUT AND INDUSTRIAL HANDLE (63044LF-BLGL). The matte black paired with the luxe gold elements really make a statement! To match the gold elements of the faucet, we installed cabinetry hardware from Topknobs in the same gold finish. The hardware is a Channing pull TK743HB. Lastly, the large single bowl sink (who doesn’t want a large sink?!) is a great functional touch to the kitchen. The sink is a Blanco Precision 16″ R10 super single with 16″ Drainer in stainless steel (516216).
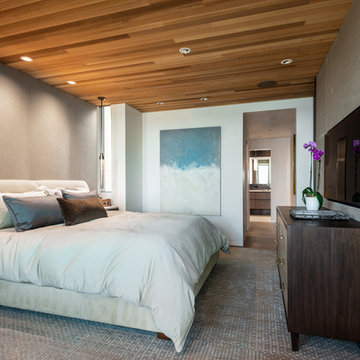
 Garret Cord Werner Architects & Interior Designers
Andrew Giammarco
Inspiration for a contemporary medium tone wood floor and brown floor bedroom remodel in Seattle with gray walls
Inspiration for a contemporary medium tone wood floor and brown floor bedroom remodel in Seattle with gray walls

 Christie Architecture LLC
Inspiration for a mid-sized contemporary u-shaped porcelain tile and black floor enclosed kitchen remodel in Portland with an undermount sink, flat-panel cabinets, medium tone wood cabinets, granite countertops, blue backsplash, ceramic backsplash, stainless steel appliances, no island and black countertops
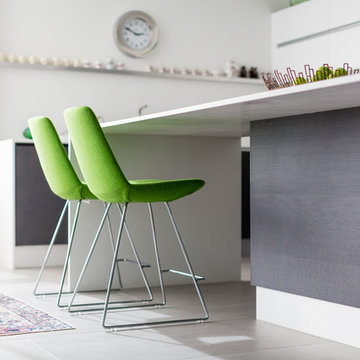
 Dan Brunn Architecture
Brandon Shigeta
Inspiration for a large modern l-shaped porcelain tile open concept kitchen remodel in Los Angeles with a double-bowl sink, flat-panel cabinets, dark wood cabinets, quartz countertops, white backsplash, stainless steel appliances and an island
Inspiration for a large modern l-shaped porcelain tile open concept kitchen remodel in Los Angeles with a double-bowl sink, flat-panel cabinets, dark wood cabinets, quartz countertops, white backsplash, stainless steel appliances and an island

Sponsored
Columbus, OH

Hope Restoration & General Contracting
Columbus Design-Build, Kitchen & Bath Remodeling, Historic Renovations

Example of a mid-sized classic master beige tile and porcelain tile porcelain tile doorless shower design in Phoenix with raised-panel cabinets, medium tone wood cabinets, a two-piece toilet, beige walls, an undermount sink and granite countertops
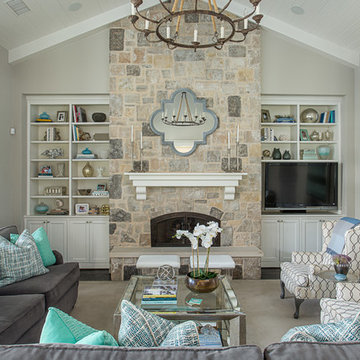
 Emily Johnston Larkin
Example of a beach style dark wood floor family room design in Dallas with gray walls, a standard fireplace, a stone fireplace and a media wall
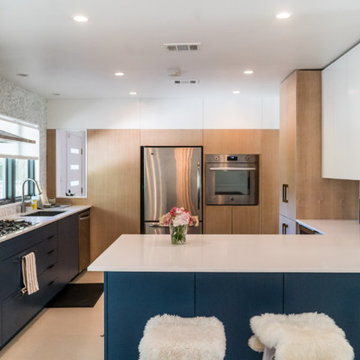
 Moontower
Inspiration for a modern single-wall beige floor enclosed kitchen remodel in Austin with an undermount sink, flat-panel cabinets, blue cabinets, gray backsplash, mosaic tile backsplash, stainless steel appliances and a peninsula
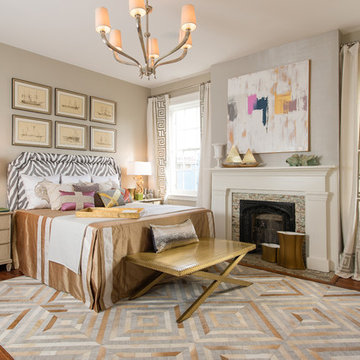
Large elegant master medium tone wood floor bedroom photo in Charleston with a standard fireplace and gray walls

 Heather Cleveland Design
Open Homes Photography
Example of a trendy bathroom design in San Francisco with an integrated sink
Example of a trendy bathroom design in San Francisco with an integrated sink

 Chr DAUER Architects
A typical post-1906 Noe Valley house is simultaneously restored, expanded and redesigned to keep what works and rethink what doesn’t. The front façade, is scraped and painted a crisp monochrome white—it worked. The new asymmetrical gabled rear addition takes the place of a windowless dead end box that didn’t. A “Great kitchen”, open yet formally defined living and dining rooms, a generous master suite, and kid’s rooms with nooks and crannies, all make for a newly designed house that straddles old and new.
Structural Engineer: Gregory Paul Wallace SE
General Contractor: Cardea Building Co.
Photographer: Open Homes Photography



 DMD Window & Door
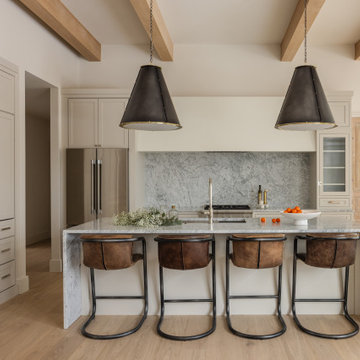
Inspiration for a transitional l-shaped light wood floor and beige floor enclosed kitchen remodel in Denver with shaker cabinets, white cabinets, wood countertops, stainless steel appliances, an island and brown countertops

 Andrew Mann Architecture
David Wakely
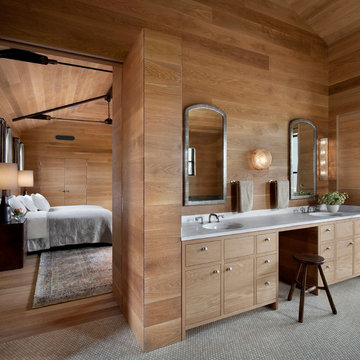
Inspiration for a contemporary mosaic tile floor bathroom remodel in San Francisco with flat-panel cabinets, light wood cabinets and an undermount sink
Inspiration for a contemporary mosaic tile floor bathroom remodel in San Francisco with flat-panel cabinets, light wood cabinets and an undermount sink
 Rehkamp Larson Architects, Inc.
Scott Amundson Photography

Eclectic white tile multicolored floor alcove shower photo in Minneapolis with shaker cabinets, orange cabinets, white walls, an undermount sink, a hinged shower door and white countertops
Eclectic white tile multicolored floor alcove shower photo in Minneapolis with shaker cabinets, orange cabinets, white walls, an undermount sink, a hinged shower door and white countertops



 Asha Maía Design
This dining room is a captivating blend of traditional charm and bold sophistication, featuring deep teal walls adorned with intricate floral wallpaper. A beautifully crafted wooden dining table serves as the centerpiece, surrounded by plush upholstered chairs that invite lively conversations and memorable meals. A timeless brass light fixture casts a warm glow over the space, while layered textures from the rug and curtains add depth and richness. Thoughtfully styled decor, including a bar cart and carefully chosen accessories, enhances the room's elegant yet welcoming ambiance.
 Jeanne Liem Architecture + Design
Built and Photographed by Master Builders SF.

Inspiration for a large contemporary open concept dark wood floor and brown floor family room remodel in San Francisco with a music area, white walls, a standard fireplace and a metal fireplace
Inspiration for a large contemporary open concept dark wood floor and brown floor family room remodel in San Francisco with a music area, white walls, a standard fireplace and a metal fireplace
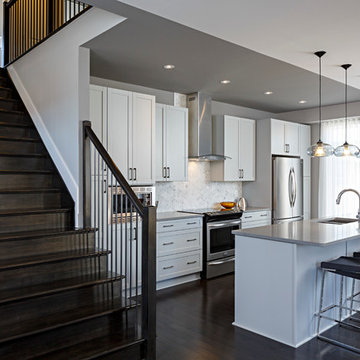
 Claridge Homes
The Doyle Model Single Home in Ottawa
Single Home Kitchen Design
Kitchen - contemporary dark wood floor kitchen idea in Ottawa with an undermount sink, recessed-panel cabinets, white cabinets, white backsplash, stainless steel appliances and an island
Kitchen - contemporary dark wood floor kitchen idea in Ottawa with an undermount sink, recessed-panel cabinets, white cabinets, white backsplash, stainless steel appliances and an island
26