
Search results for "Dog bed" in Home Design Ideas
 JH Custom Builders

Inspiration for a contemporary dark wood floor bedroom remodel in Charlotte with white walls
 Grounded Homes
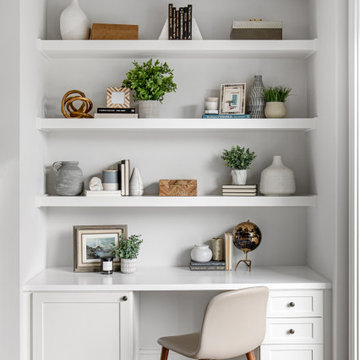
Home office - transitional master and open concept home office idea in Orange County with a wall-mounted tv
Find the right local pro for your project
 Denman Construction
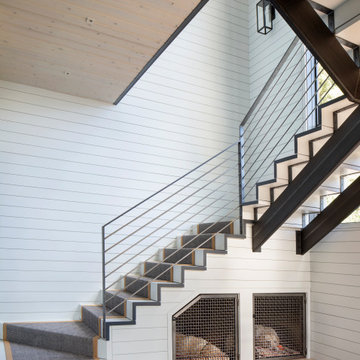
Modern staircase with cozy dog beds underneath.
Inspiration for a modern metal railing staircase remodel
Inspiration for a modern metal railing staircase remodel
 Dreams & Coffee AB
Photo taken by Ragnar Omarsson for Drömhem & Trädgård
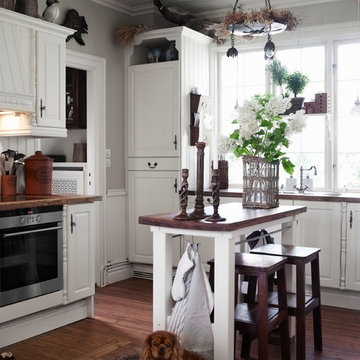
Inspiration for a mid-sized eclectic single-wall dark wood floor eat-in kitchen remodel in Stockholm with raised-panel cabinets, white cabinets, stainless steel appliances, an island and wood countertops
Inspiration for a mid-sized eclectic single-wall dark wood floor eat-in kitchen remodel in Stockholm with raised-panel cabinets, white cabinets, stainless steel appliances, an island and wood countertops
 ONE Design and Landscaping
Front Yard Landscaping
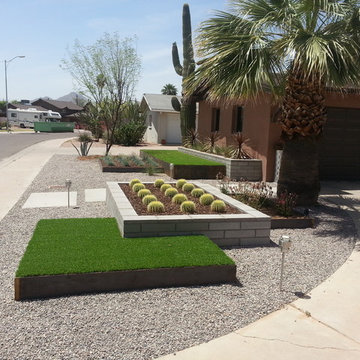
This is an example of a mid-sized contemporary drought-tolerant and full sun front yard gravel landscaping in Phoenix for summer.
This is an example of a mid-sized contemporary drought-tolerant and full sun front yard gravel landscaping in Phoenix for summer.

 Carreiro Builders
Inspiration for a mid-sized farmhouse backyard stone and rectangular pool house remodel in San Francisco

Sponsored
Columbus, OH

Snider & Metcalf Interior Design, LTD
Leading Interior Designers in Columbus, Ohio & Ponte Vedra, Florida
 Aspect Design Build

Inspiration for a large contemporary master carpeted and gray floor bedroom remodel in Minneapolis with white walls and no fireplace



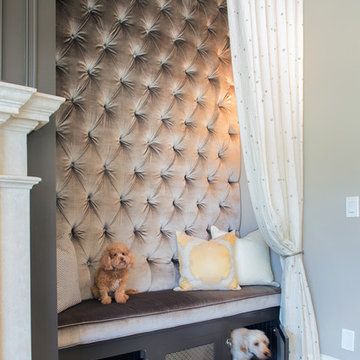
 Pineapple House Interior Design
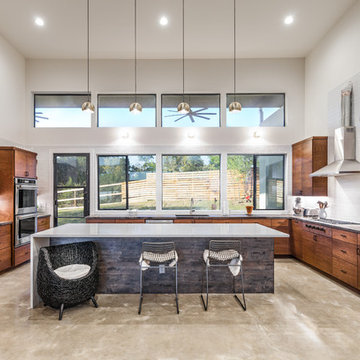
In the modern family, the furry members have to be considered. Removable, washable bedding in the dog kennel insures that the pet area stays clean. A metal laser-cut mesh plate covers the door and wall openings to support both the pets view and ventilation. Their toys are stashed inside as well.
A Bonisolli Photography
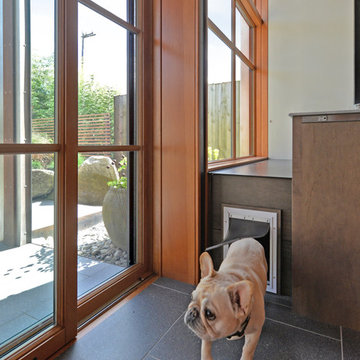
 Robert Edson Swain Architecture and Design
An integrated dog door allows two french bulldogs to come and go as they please. A matted surface inside the tunnel cleans their feet before entering the home.
Photo: Kyle Kinney & Jordan Inman

 ByAndrewCoslow
Large minimalist freestanding desk concrete floor and gray floor study room photo in New York with beige walls and no fireplace

Sponsored
Columbus, OH

Wannemacher Interiors
Customized Award-Winning Interior Design Solutions in Franklin Cnty OH

 Craig O'Connell Architecture
After the devastating Tubbs fire, Craig reimagined this Calistoga property into a wine country retreat for the owners' family as well as corporate/wellness guests. He approached the design by studying the natural elements of the site including trees, views and light, the vernacular design of the area and the clients’ personality. Craig designed a barn and the house – made up of a one-story and a two-story building – connected by a stunning 20-foot steel and glass breezeway. Expansive doors and windows create seamless indoor/outdoor flow and numerous patios and the pool area provide comfortable outdoor spaces. The modern and warm interior is bright, luxurious and comfortable.

 Verdant Grounds
Colorful and lush flowers create a magnificent border along the front of the home. We combine both hardy-in-Texas perennials with season color so your landscape is beautiful each season.
The beautiful traditional architecture of this home demanded a lush English style garden design. The deep landscape beds accommodate an abundance of color and foliage interested throughout the year. The clean, contemporary pool design complements the more traditional architecture and landscape design. Put it all together and you have a beautiful and lush retreat for relaxing and entertaining in style.

 Lynne Church
Melissa Clark Photography
Design ideas for a traditional shade stone garden path in DC Metro.
Design ideas for a traditional shade stone garden path in DC Metro.



 Tych & Walker Architects
Matt Silk Photography

Bedroom - coastal medium tone wood floor bedroom idea in Charleston with blue walls
Bedroom - coastal medium tone wood floor bedroom idea in Charleston with blue walls
 IQ Custom Homes
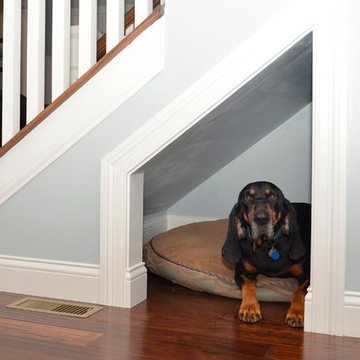
A nook for the family dog was framed in under the stairs giving a perfect spot for the hound while keeping the dog bed out from underfoot.
Example of a classic family room design in Cincinnati
Example of a classic family room design in Cincinnati
![Seaport Family Residence [Master Bedroom]](https://st.hzcdn.com/fimgs/fef128d709bf16fe_6114-w360-h360-b0-p0--.jpg)
 Stanton Schwartz Design Group
Jared Kuzia
Transitional gray floor bedroom photo in Boston with gray walls
Transitional gray floor bedroom photo in Boston with gray walls
39