
Search results for "Dog bed" in Home Design Ideas

 Connect Homes
Joe Fletcher
Example of a mid-sized minimalist brown one-story wood flat roof design in San Francisco
Example of a mid-sized minimalist brown one-story wood flat roof design in San Francisco

 Homefront Farmers
A good garden keeps the critters out while allowing easy access when you want to go grab a few cherry tomatoes or head of lettuce. All of our gardens are fully enclosed with attractive fencing and have at least one gate for convenient entrance. Other great features include raised beds filled with nutrient rich organic soil, weed-controlled isles covered with quality pea gravel, and all-natural (untreated) lumber.
Find the right local pro for your project

 Alair Homes Plano
This new home was built on an old lot in Dallas, TX in the Preston Hollow neighborhood. The new home is a little over 5,600 sq.ft. and features an expansive great room and a professional chef’s kitchen. This 100% brick exterior home was built with full-foam encapsulation for maximum energy performance. There is an immaculate courtyard enclosed by a 9' brick wall keeping their spool (spa/pool) private. Electric infrared radiant patio heaters and patio fans and of course a fireplace keep the courtyard comfortable no matter what time of year. A custom king and a half bed was built with steps at the end of the bed, making it easy for their dog Roxy, to get up on the bed. There are electrical outlets in the back of the bathroom drawers and a TV mounted on the wall behind the tub for convenience. The bathroom also has a steam shower with a digital thermostatic valve. The kitchen has two of everything, as it should, being a commercial chef's kitchen! The stainless vent hood, flanked by floating wooden shelves, draws your eyes to the center of this immaculate kitchen full of Bluestar Commercial appliances. There is also a wall oven with a warming drawer, a brick pizza oven, and an indoor churrasco grill. There are two refrigerators, one on either end of the expansive kitchen wall, making everything convenient. There are two islands; one with casual dining bar stools, as well as a built-in dining table and another for prepping food. At the top of the stairs is a good size landing for storage and family photos. There are two bedrooms, each with its own bathroom, as well as a movie room. What makes this home so special is the Casita! It has its own entrance off the common breezeway to the main house and courtyard. There is a full kitchen, a living area, an ADA compliant full bath, and a comfortable king bedroom. It’s perfect for friends staying the weekend or in-laws staying for a month.

 Chairma Design Group
Study space mountain style gender-neutral travertine floor kids' study room photo in Houston with beige walls

 Derek Preble
Built-in Guest Bedroom
Kids' bedroom - bedroom and mid-sized coastal boy carpeted kids' bedroom idea in Portland Maine
Kids' bedroom - bedroom and mid-sized coastal boy carpeted kids' bedroom idea in Portland Maine
 Urban Oasis Design & Construction LLC

The main goals of this project was to make it more usable and enjoyable for the owner, to reduce maintenance and to created a covered area for enjoyment year-round. This design also kept the family's new puppy in mind - fencing it in for safety and planting with careful consideration of plants that are safe for dogs. The winding pathway for humans is reminiscent of a stream bed and there is also a narrow perimeter fence specifically for the pup!
Ben Park

Sponsored
Columbus, OH

Wannemacher Interiors
Customized Award-Winning Interior Design Solutions in Franklin Cnty OH
 Forward Design Build Remodel
Jeeheon Cho
Example of a large l-shaped cork floor eat-in kitchen design in Detroit with a double-bowl sink, flat-panel cabinets, white cabinets, marble countertops, white backsplash, stone slab backsplash and an island
Example of a large l-shaped cork floor eat-in kitchen design in Detroit with a double-bowl sink, flat-panel cabinets, white cabinets, marble countertops, white backsplash, stone slab backsplash and an island

 Inside Stories

A quirky, mid-century modern Master Bedroom, Photo by Susie Brenner Photography
Bedroom - mid-sized transitional master beige floor and medium tone wood floor bedroom idea in Denver with multicolored walls and no fireplace
Bedroom - mid-sized transitional master beige floor and medium tone wood floor bedroom idea in Denver with multicolored walls and no fireplace

 LANDIBLE | landscape architecture
Photo by Mary Muszynski

Inspiration for a small contemporary backyard concrete patio remodel in San Francisco with no cover and a fire pit
Inspiration for a small contemporary backyard concrete patio remodel in San Francisco with no cover and a fire pit
 Woodbridge Pacific Group
Residence 1 at Skye Palm Springs

Utility room - mid-century modern light wood floor and beige floor utility room idea in Orange County with gray walls
Utility room - mid-century modern light wood floor and beige floor utility room idea in Orange County with gray walls

Sponsored
Columbus, OH

Snider & Metcalf Interior Design, LTD
Leading Interior Designers in Columbus, Ohio & Ponte Vedra, Florida
 Paul Maue Associates Landscape Architects
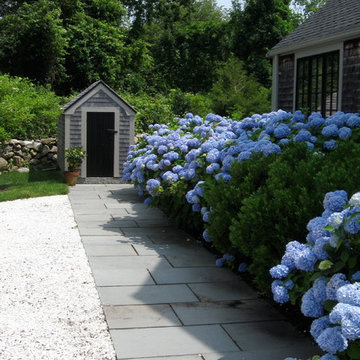
The crused shell driveway is traditional surface that is bordered by a bluestone walk that connects to both the front and back house entries. The relocated tool shed has an outdoor shower on the backside for cleaning up after coming back from the beach. Paul Maue

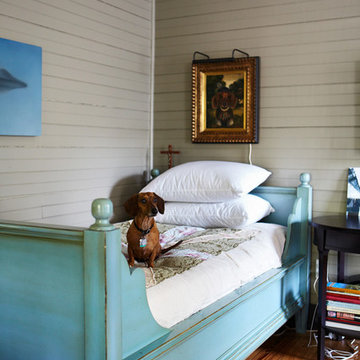
 Cuppett Kilpatrick Architecture + Interior Design
Bosco poses beneath his portrait. Daybed from Pottery Barn. photo by Alec Hemer.
Bedroom - cottage bedroom idea in Austin
Bedroom - cottage bedroom idea in Austin


Sponsored
Columbus, OH
Snider & Metcalf Interior Design, LTD
Leading Interior Designers in Columbus, Ohio & Ponte Vedra, Florida
 Tom Williams Residential, Inc.

Example of a huge classic dark wood floor and brown floor bedroom design in Atlanta with white walls
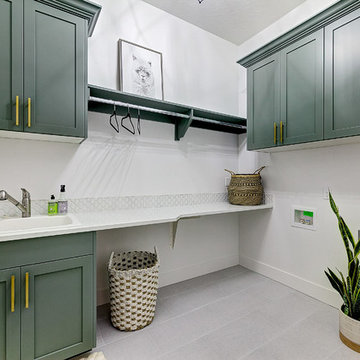
 Solitude Homes
Large country l-shaped porcelain tile and gray floor dedicated laundry room photo in Boise with a drop-in sink, shaker cabinets, green cabinets, quartz countertops, white walls, a side-by-side washer/dryer and white countertops

 O’Hara Interiors
Martha O'Hara Interiors, Interior Design & Photo Styling | Corey Gaffer, Photography | Please Note: All “related,” “similar,” and “sponsored” products tagged or listed by Houzz are not actual products pictured. They have not been approved by Martha O’Hara Interiors nor any of the professionals credited. For information about our work, please contact design@oharainteriors.com.
36