
Search results for "Dog receives" in Home Design Ideas


 Modernous
This Craftsman-style home received a mid-century makeover, blending the styles together to ensure continuity and comfort for its new owners. Reorienting the living room toward the fireplace, finding dog- and cat-friendly furnishings and new light fixtures gave these rooms a drastically new feel, but one that the owner said: “feels like it has always been there.” We worked around a few pieces that the owner loves, including a mid-century stereo cabinet and their photography collection. Most importantly, though, the cat and the dog each gave it two “paws up.
 Modernous
This Craftsman-style home received a mid-century makeover, blending the styles together to ensure continuity and comfort for its new owners. Reorienting the living room toward the fireplace, finding dog- and cat-friendly furnishings and new light fixtures gave these rooms a drastically new feel, but one that the owner said: “feels like it has always been there.” We worked around a few pieces that the owner loves, including a mid-century stereo cabinet and their photography collection. Most importantly, though, the cat and the dog each gave it two “paws up.
Find the right local pro for your project
 Modernous
This Craftsman-style home received a mid-century makeover, blending the styles together to ensure continuity and comfort for its new owners. Reorienting the living room toward the fireplace, finding dog- and cat-friendly furnishings and new light fixtures gave these rooms a drastically new feel, but one that the owner said: “feels like it has always been there.” We worked around a few pieces that the owner loves, including a mid-century stereo cabinet and their photography collection. Most importantly, though, the cat and the dog each gave it two “paws up.
 Modernous
This Craftsman-style home received a mid-century makeover, blending the styles together to ensure continuity and comfort for its new owners. Reorienting the living room toward the fireplace, finding dog- and cat-friendly furnishings and new light fixtures gave these rooms a drastically new feel, but one that the owner said: “feels like it has always been there.” We worked around a few pieces that the owner loves, including a mid-century stereo cabinet and their photography collection. Most importantly, though, the cat and the dog each gave it two “paws up.

 John Altobello Architecture
Todd Bush
http://www.bushphoto.com/studio/
Inspiration for a rustic open concept living room remodel in Boston with a standard fireplace and a stone fireplace
Inspiration for a rustic open concept living room remodel in Boston with a standard fireplace and a stone fireplace

 PS & Daughters
Clean, white and simple the kitchen is a smaller profile space. We made the counter work perfectly for an easy breakfast, and the custom kitchen table cosy for dinner at the banquette.

Sponsored
Columbus, OH

Wannemacher Interiors
Customized Award-Winning Interior Design Solutions in Franklin Cnty OH
 Gilmans Kitchens and Baths
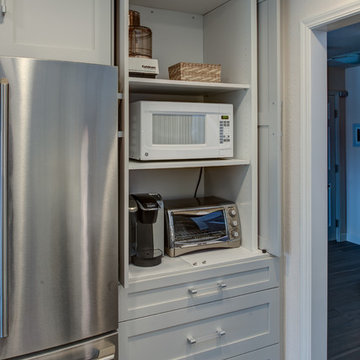
The client was recently widowed and had been wanting to remodel her kitchen for a long time. Although the floor plan of the space remained the same, the kitchen received a major makeover in terms of aesthetic and function to fit the style and needs of the client and her small dog in this water front residence.
An appliance cabinet was designed to hide appliances and keep the countertop surfaces clear of appliances.
Schedule an appointment with one of our designers:
http://www.gkandb.com/contact-us/
DESIGNER: CJ LOWENTHAL
PHOTOGRAPHY: TREVE JOHNSON
CABINETS: DURA SUPREME CABINETRY
 ForeverLawn, Inc.
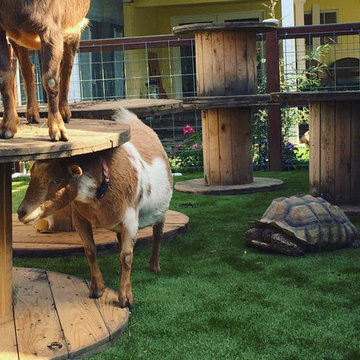
This California residence is home to some pretty unique pets—a few goats and a tortoise. The installation completed by ForeverLawn Pacific Coast displays the versatility and durability of K9Grass® by ForeverLawn®. These energetic and playful goats and their tortoise brother received a complete home makeover with the addition of K9Grass® Classic. This allows them to jump and play freely without damaging the backyard, getting dirty, or hurting their feet! The owner loves the K9Grass because it enhances the overall atmosphere while making it incredibly easy for her to clean up after her unique, loving pets.

 Greey Pickett
Embracing the organic, wild aesthetic of the Arizona desert, this home offers thoughtful landscape architecture that enhances the native palette without a single irrigation drip line.
Landscape Architect: Greey|Pickett
Architect: Clint Miller Architect
Landscape Contractor: Premier Environments
Photography: Steve Thompson

 A.Clore Interiors
The inspiration for this "modern mixage makeover" was due to some hand me down furniture that was received by the newly engaged couples parents. Working it in with their modern style was proving somewhat of a challenge for the couple, so we stepped in and showed them to a space she can be organized and productive. We created custom book shelves and even a bench for the dog to come and hang out!
Photos: John Zawacki Photography
 A.Clore Interiors
The inspiration for this "modern mixage makeover" was due to some hand me down furniture that was received by the newly engaged couples parents. Working it in with their modern style was proving somewhat of a challenge for the couple, so we stepped in and showed them to a space she can be organized and productive. We created custom book shelves and even a bench for the dog to come and hang out!
Photos: John Zawacki Photography
 Gilmans Kitchens and Baths
The client was recently widowed and had been wanting to remodel her kitchen for a long time. Although the floor plan of the space remained the same, the kitchen received a major makeover in terms of aesthetic and function to fit the style and needs of the client and her small dog in this water front residence.
A spice pull out cabinet was installed next to the over for convenience.
Schedule an appointment with one of our designers:
http://www.gkandb.com/contact-us/
DESIGNER: CJ LOWENTHAL
PHOTOGRAPHY: TREVE JOHNSON
CABINETS: DURA SUPREME CABINETRY
Sponsored
Columbus, OH

Trish Takacs Design
Award Winning & Highly Skilled Kitchen & Bath Designer in Columbus
 Gilmans Kitchens and Baths
The client was recently widowed and had been wanting to remodel her kitchen for a long time. Although the floor plan of the space remained the same, the kitchen received a major makeover in terms of aesthetic and function to fit the style and needs of the client and her small dog in this water front residence.
The peninsula was brought down in height to achieve a more spacious and inviting feel into the living space and patio facing the water. Shades of gray were used to veer away from the all white kitchen and adding a dark gray entertainment unit really added drama to the space.
Schedule an appointment with one of our designers:
http://www.gkandb.com/contact-us/
DESIGNER: CJ LOWENTHAL
PHOTOGRAPHY: TREVE JOHNSON
CABINETS: DURA SUPREME CABINETRY

 Jakob Morse Flooring Installation
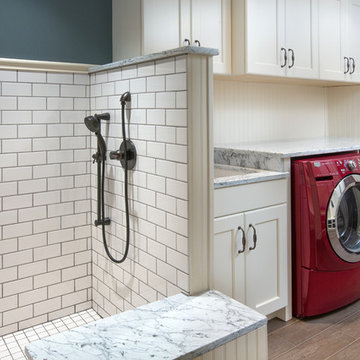
Luxury Vinyl Planks are a great option for water areas like bathrooms, basements, and kitchens. The technology is advancing so that the product looks and feels like natural products like wood and stone.
 Gilmans Kitchens and Baths
The client was recently widowed and had been wanting to remodel her kitchen for a long time. Although the floor plan of the space remained the same, the kitchen received a major makeover in terms of aesthetic and function to fit the style and needs of the client and her small dog in this water front residence.
An appliance cabinet was designed to hide appliances and keep the countertop surfaces clear of appliances.
Schedule an appointment with one of our designers:
http://www.gkandb.com/contact-us/
DESIGNER: CJ LOWENTHAL
PHOTOGRAPHY: TREVE JOHNSON
CABINETS: DURA SUPREME CABINETRY
 Stacy Whiting Interiors
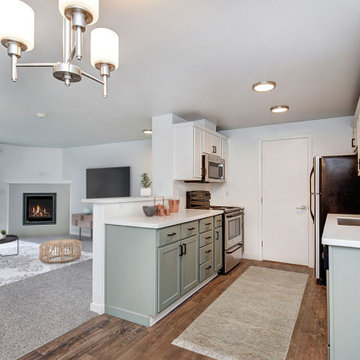
Smyth Apartments, formerly known as Woodbury, was built in 2009 on a park-like, 6.36-acre parcel. A gated entry leads to a 127-unit community that includes a large clubhouse, fitness center, heated pool and spa, dog park, pet-washing station, outdoor basketball court, and playground. Residents also have access to secure package lockers and a small business center inside the clubhouse.
Smyth has received an abundance of preventive maintenance over the years, but its common areas and unit interiors are outdated. TMR completed a comprehensive $2,335,000 renovation and rebranding of this community. Upon completion of these upgrades, TMR believes that Smyth Apartments will be a formidable competitor in the Olympia market.

 Roland Builder, Inc.
Dramatic modern rustic entryway with sitting room and sweeping spiral staircase to second floor.
Alan Wycheck Photography
Mountain style dark wood floor and brown floor foyer photo with beige walls and a brown front door
Mountain style dark wood floor and brown floor foyer photo with beige walls and a brown front door
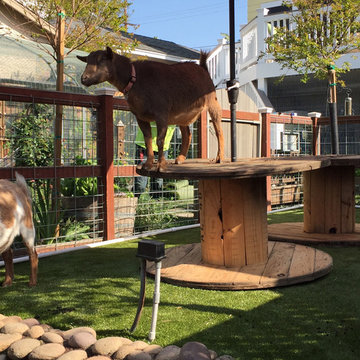 ForeverLawn, Inc.
This California residence is home to some pretty unique pets—a few goats and a tortoise. The installation completed by ForeverLawn Pacific Coast displays the versatility and durability of K9Grass® by ForeverLawn®. These energetic and playful goats and their tortoise brother received a complete home makeover with the addition of K9Grass® Classic. This allows them to jump and play freely without damaging the backyard, getting dirty, or hurting their feet! The owner loves the K9Grass because it enhances the overall atmosphere while making it incredibly easy for her to clean up after her unique, loving pets.
 Gilmans Kitchens and Baths
The client was recently widowed and had been wanting to remodel her kitchen for a long time. Although the floor plan of the space remained the same, the kitchen received a major makeover in terms of aesthetic and function to fit the style and needs of the client and her small dog in this water front residence.
The peninsula was brought down in height to achieve a more spacious and inviting feel into the living space and patio facing the water. Shades of gray were used to veer away from the all white kitchen and adding a dark gray entertainment unit really added drama to the space.
Schedule an appointment with one of our designers:
http://www.gkandb.com/contact-us/
DESIGNER: CJ LOWENTHAL
PHOTOGRAPHY: TREVE JOHNSON
CABINETS: DURA SUPREME CABINETRY
4