
Search results for "Dog receives" in Home Design Ideas

 Gilmans Kitchens and Baths
The client was recently widowed and had been wanting to remodel her kitchen for a long time. Although the floor plan of the space remained the same, the kitchen received a major makeover in terms of aesthetic and function to fit the style and needs of the client and her small dog in this water front residence.
The peninsula was brought down in height to achieve a more spacious and inviting feel into the living space and patio facing the water. Shades of gray were used to veer away from the all white kitchen and adding a dark gray entertainment unit really added drama to the space.
Schedule an appointment with one of our designers:
http://www.gkandb.com/contact-us/
DESIGNER: CJ LOWENTHAL
PHOTOGRAPHY: TREVE JOHNSON
CABINETS: DURA SUPREME CABINETRY
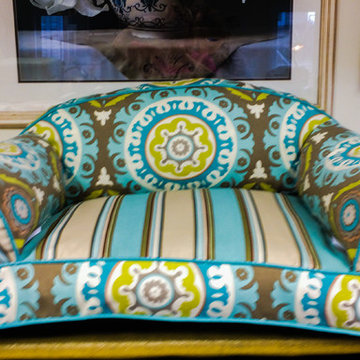
 Custom Alley Slipcovers
Notice the pattern here/ Yes, man’s best friend also received a custom slipcover for their outdoor space. We loved customizing a slipcover for the dog’s bed. It was fun and whimsical.

 Design Loft Cabinets
Home bar - small transitional single-wall dark wood floor and brown floor home bar idea in Charlotte with no sink, open cabinets, blue cabinets, mirror backsplash and white countertops
Find the right local pro for your project

 Emperial Hardwood Flooring
Mid-sized transitional wooden l-shaped mixed material railing staircase photo in Atlanta with painted risers
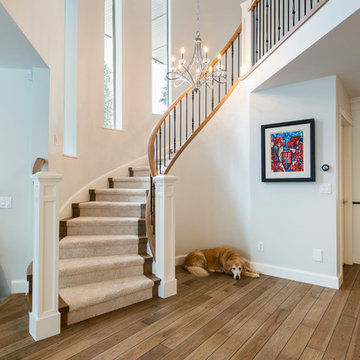
 SGDI - Sarah Gallop Design Inc.
This main floor reno in Point Grey Vancouver received a full overhaul. Walls were removed to open up the kitchen to create a fantastic greatroom environment perfect for this family of entertainers.
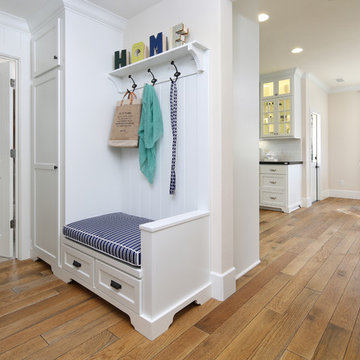
 Robson Homes
Inspiration for a timeless medium tone wood floor mudroom remodel in San Francisco with white walls

 Heidi Caillier Design
Haris Kenjar
Inspiration for a mid-sized 1960s formal and enclosed light wood floor and beige floor living room remodel in Seattle with white walls, a standard fireplace, a brick fireplace and a wall-mounted tv
Inspiration for a mid-sized 1960s formal and enclosed light wood floor and beige floor living room remodel in Seattle with white walls, a standard fireplace, a brick fireplace and a wall-mounted tv

Sponsored
Columbus, OH

Wannemacher Interiors
Customized Award-Winning Interior Design Solutions in Franklin Cnty OH

 Kerry Lewis Landscape Architecture
Design ideas for a large rustic full sun backyard gravel formal garden in Portland Maine.
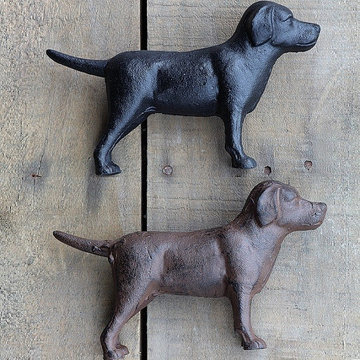
 Antique Farmhouse
Labrador Retriever lovers unite! This set of dog statues includes one chocolate lab and one black lab. A pair of perfectly behaved canines.
Made of cast iron.
You will receive one of each color.
Dimensions: 8" L.
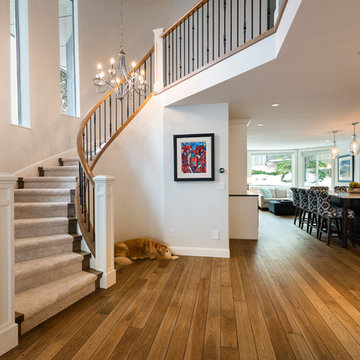 SGDI - Sarah Gallop Design Inc.
This main floor reno in Point Grey Vancouver received a full overhaul. Walls were removed to open up the kitchen to create a fantastic greatroom environment perfect for this family of entertainers.
 Gilmans Kitchens and Baths
The client was recently widowed and had been wanting to remodel her kitchen for a long time. Although the floor plan of the space remained the same, the kitchen received a major makeover in terms of aesthetic and function to fit the style and needs of the client and her small dog in this water front residence.
An appliance cabinet was designed to hide appliances and keep the countertop surfaces clear of appliances.
Schedule an appointment with one of our designers:
http://www.gkandb.com/contact-us/
DESIGNER: CJ LOWENTHAL
PHOTOGRAPHY: TREVE JOHNSON
CABINETS: DURA SUPREME CABINETRY



 Santa Barbara Home Design
Design Consultant Jeff Doubét is the author of Creating Spanish Style Homes: Before & After – Techniques – Designs – Insights. The 240 page “Design Consultation in a Book” is now available. Please visit SantaBarbaraHomeDesigner.com for more info.
Jeff Doubét specializes in Santa Barbara style home and landscape designs. To learn more info about the variety of custom design services I offer, please visit SantaBarbaraHomeDesigner.com
Jeff Doubét is the Founder of Santa Barbara Home Design - a design studio based in Santa Barbara, California USA.

Sponsored
Columbus, OH

Snider & Metcalf Interior Design, LTD
Leading Interior Designers in Columbus, Ohio & Ponte Vedra, Florida
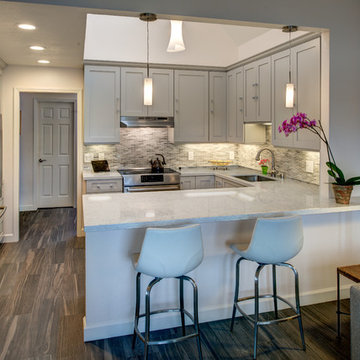 Gilmans Kitchens and Baths
The client was recently widowed and had been wanting to remodel her kitchen for a long time. Although the floor plan of the space remained the same, the kitchen received a major makeover in terms of aesthetic and function to fit the style and needs of the client and her small dog in this water front residence.
The peninsula was brought down in height to achieve a more spacious and inviting feel into the living space and patio facing the water. Shades of gray were used to veer away from the all white kitchen and adding a dark gray entertainment unit really added drama to the space.
Schedule an appointment with one of our designers:
http://www.gkandb.com/contact-us/
DESIGNER: CJ LOWENTHAL
PHOTOGRAPHY: TREVE JOHNSON
CABINETS: DURA SUPREME CABINETRY



 Drury Design
This space needed to be redesigned to better improve both the functionality and overall aesthetics of the room. The narrow footprint didn’t inhibit on all that is included in this laundry and mud room! The homeowners received their much-needed overflow pantry storage, ample shoe storage for their growing family, and plenty of room to fold laundry with additional space made for a drying rack and pull out waste/recycle bin.
The final design gives everything a place!

 Creative Environments
Learn more about this design or receive a quote by contacting us online: https://creativeenvironments.com/contact-us/

Sponsored
Columbus, OH

Trish Takacs Design
Award Winning & Highly Skilled Kitchen & Bath Designer in Columbus
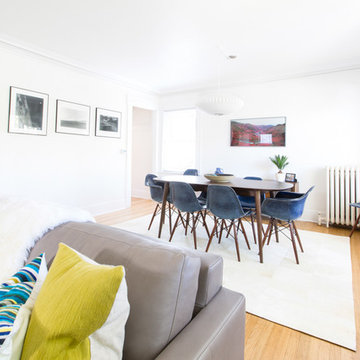
 Modernous
This Craftsman-style home received a mid-century makeover, blending the styles together to ensure continuity and comfort for its new owners. Reorienting the living room toward the fireplace, finding dog- and cat-friendly furnishings and new light fixtures gave these rooms a drastically new feel, but one that the owner said: “feels like it has always been there.” We worked around a few pieces that the owner loves, including a mid-century stereo cabinet and their photography collection. Most importantly, though, the cat and the dog each gave it two “paws up.
 Gilmans Kitchens and Baths
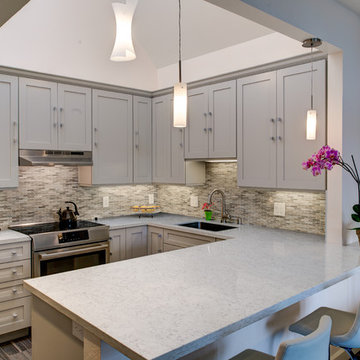
The client was recently widowed and had been wanting to remodel her kitchen for a long time. Although the floor plan of the space remained the same, the kitchen received a major makeover in terms of aesthetic and function to fit the style and needs of the client and her small dog in this water front residence.
The peninsula was brought down in height to achieve a more spacious and inviting feel into the living space and patio facing the water. Shades of gray were used to veer away from the all white kitchen and adding a dark gray entertainment unit really added drama to the space.
Schedule an appointment with one of our designers:
http://www.gkandb.com/contact-us/
DESIGNER: CJ LOWENTHAL
PHOTOGRAPHY: TREVE JOHNSON
CABINETS: DURA SUPREME CABINETRY
 Luxury Outdoor Living, Inc.

A once over grown front yard received a much deserved makeover resulting in an inviting walkway and sitting area near a water feature. The complete project was implemented by Professional Image Landscaping, Inc.
2