
Search results for "Doll display case" in Home Design Ideas
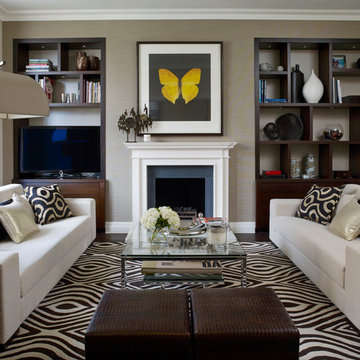
Living room - transitional formal dark wood floor living room idea in London with gray walls, a standard fireplace, a stone fireplace and a tv stand
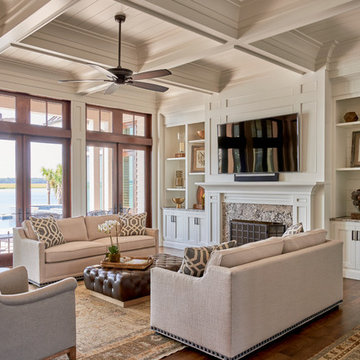


 Stol Design Group
To display Client's collection of Kaw Dolls, we Designed a Display using LED lighted shelves . A Cool Wall paper finishes the look.
Inspiration for a modern family room remodel in Miami
Inspiration for a modern family room remodel in Miami
Find the right local pro for your project

 Ultra Wine Racks and Cellars
Wine cellar - mid-sized modern porcelain tile and beige floor wine cellar idea in Sacramento with display racks
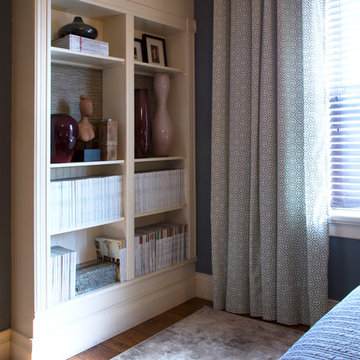
 Margot Hartford Photography
Photo: Margot Hartford © 2015 Houzz
http://www.houzz.com/ideabooks/44876872/list/my-houzz-architectural-elegance-with-the-addition-of-built-ins

 Eifler & Associates Architects
Bedroom trendy boy medium tone wood floor kids' bedroom photo in Chicago with beige walls

 Studio Miel
Photography: Stacy Zarin Goldberg
Living room - small contemporary open concept porcelain tile and brown floor living room idea in DC Metro with a bar and white walls
Living room - small contemporary open concept porcelain tile and brown floor living room idea in DC Metro with a bar and white walls



 Klopf Architecture
Klopf Architecture and Outer space Landscape Architects designed a new warm, modern, open, indoor-outdoor home in Los Altos, California. Inspired by mid-century modern homes but looking for something completely new and custom, the owners, a couple with two children, bought an older ranch style home with the intention of replacing it.
Created on a grid, the house is designed to be at rest with differentiated spaces for activities; living, playing, cooking, dining and a piano space. The low-sloping gable roof over the great room brings a grand feeling to the space. The clerestory windows at the high sloping roof make the grand space light and airy.
Upon entering the house, an open atrium entry in the middle of the house provides light and nature to the great room. The Heath tile wall at the back of the atrium blocks direct view of the rear yard from the entry door for privacy.
The bedrooms, bathrooms, play room and the sitting room are under flat wing-like roofs that balance on either side of the low sloping gable roof of the main space. Large sliding glass panels and pocketing glass doors foster openness to the front and back yards. In the front there is a fenced-in play space connected to the play room, creating an indoor-outdoor play space that could change in use over the years. The play room can also be closed off from the great room with a large pocketing door. In the rear, everything opens up to a deck overlooking a pool where the family can come together outdoors.
Wood siding travels from exterior to interior, accentuating the indoor-outdoor nature of the house. Where the exterior siding doesn’t come inside, a palette of white oak floors, white walls, walnut cabinetry, and dark window frames ties all the spaces together to create a uniform feeling and flow throughout the house. The custom cabinetry matches the minimal joinery of the rest of the house, a trim-less, minimal appearance. Wood siding was mitered in the corners, including where siding meets the interior drywall. Wall materials were held up off the floor with a minimal reveal. This tight detailing gives a sense of cleanliness to the house.
The garage door of the house is completely flush and of the same material as the garage wall, de-emphasizing the garage door and making the street presentation of the house kinder to the neighborhood.
The house is akin to a custom, modern-day Eichler home in many ways. Inspired by mid-century modern homes with today’s materials, approaches, standards, and technologies. The goals were to create an indoor-outdoor home that was energy-efficient, light and flexible for young children to grow. This 3,000 square foot, 3 bedroom, 2.5 bathroom new house is located in Los Altos in the heart of the Silicon Valley.
Klopf Architecture Project Team: John Klopf, AIA, and Chuang-Ming Liu
Landscape Architect: Outer space Landscape Architects
Structural Engineer: ZFA Structural Engineers
Staging: Da Lusso Design
Photography ©2018 Mariko Reed
Location: Los Altos, CA
Year completed: 2017
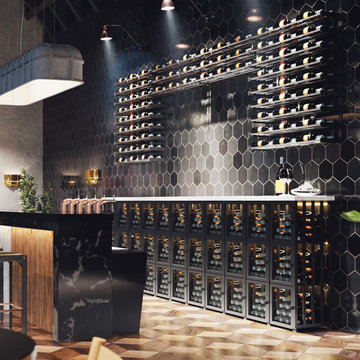
 VintageView
The versatile Case & Crate line enhances wine bottle storage in homes. This dream wine wall showcases VintageView's Lockers, in short configuration, below columns of Evolution Wine Wall racking.
Beautiful.
Stunning.
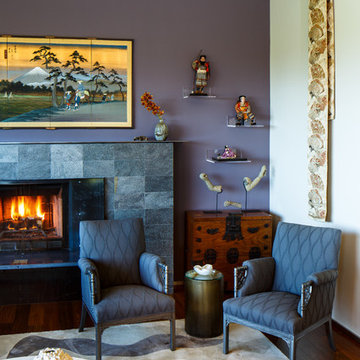
 Michael Friedes Design Associates
Showcasing the homeowner's collection of porcelain Japanese figurines, led the design direction for an Asian-inspired living room.
Photo: Steve Baduljak

 avenue design inc
Example of a mid-sized minimalist open concept medium tone wood floor and brown floor staircase design in Toronto with white walls, a ribbon fireplace, a stone fireplace, a wall-mounted tv and diamond bins

 Sophisticated Storage Solutions Custom Closets
Scott Janelli Photography, Bridgewater, NJ
Example of a classic light wood floor dressing room design in New York with white cabinets
Example of a classic light wood floor dressing room design in New York with white cabinets

 Timberlake Design Build
Inspiration for a large timeless open concept medium tone wood floor living room remodel in Baltimore with blue walls, no fireplace and no tv

Sponsored
Delaware, OH

Buckeye Basements, Inc.
Central Ohio's Basement Finishing ExpertsBest Of Houzz '13-'21

 Mosaik Design & Remodeling
This outdated Mid Century ranch built in late 1950’s was in serious need of an update. Our clients wanted a fresh contemporary feel that was simple in design and reflected the original Mid Century feel of the home.
The new frosted Plexiglas railing allows the now open staircase and modern pendant to become part of the small dining area. White painted cabinetry with slab doors and minimal pulls add a lighter component and balance out the dark walnut cabinetry. The (3) built-in charging drawers, Legrand retractable outlets and a single door hood that opens with a light touch add a "cool" functional vibe to the space.,
Gray quartz countertops and a rectilinear white tile backsplash add serenity and tie in the stainless appliances giving the kitchen a modern feel.
A wood waterfall countertop detail on the back of the island adds interest to the space and is anchored by the unique handblown wave glass pendants in a soft grey color.
The new exposed support is both dramatic and functional in that it hides a support post in open bookcase cabinet.
Wendi Nordeck Photography

 Fresh Start Contracting
Eric Roth
Example of a large trendy master medium tone wood floor and brown floor bedroom design in Boston with gray walls and no fireplace
Example of a large trendy master medium tone wood floor and brown floor bedroom design in Boston with gray walls and no fireplace

 Freestyle Interiors
Bedroom - mid-sized coastal guest medium tone wood floor, brown floor, shiplap ceiling and wainscoting bedroom idea in Miami with blue walls and no fireplace




 Susan Yeley Homes
Our poster project for The Three P's, this small midcentury home south of campus has great bones but lacked vibrancy - a je ne sais quoi that the clients were searching to savoir once and for all. SYI worked with them to nail down a design direction and furniture plan, and they decided to invest in the big-impact items first: built-ins and lighting and a fresh paint job that included a beautiful deep blue-green line around the windows. The vintage rug was an Etsy score at an awesome price, but only after the client spent months scouring options and sources online that matched the vision and dimensions of the plan. A good year later, the West Elm sofa went on sale, so the client took advantage; some time after that, they painted the kitchen, created the drop zone / bench area, and rounded out the room with occasional tables and accessories. Their lesson: in patience, and details, there is beauty.
Photography by Gina Rogers Photography
 David Marquardt Architectural Photography
David Marquardt

Example of a mid-sized trendy porcelain tile and gray floor wine cellar design in Las Vegas with storage racks
Example of a mid-sized trendy porcelain tile and gray floor wine cellar design in Las Vegas with storage racks

45