
Search results for "Dollars" in Home Design Ideas


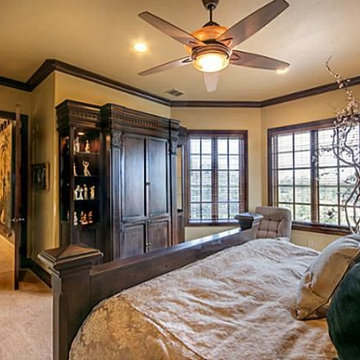


 Sanctuary Staging and Styling, LLC
Photo by JPG Media
Inspiration for a transitional open concept light wood floor living room remodel in Columbus with gray walls
Inspiration for a transitional open concept light wood floor living room remodel in Columbus with gray walls
Find the right local pro for your project


 Sanctuary Staging and Styling, LLC
Photo by JPG Media
Example of a transitional game room design in Columbus
Example of a transitional game room design in Columbus
 Sanctuary Staging and Styling, LLC
Photo by JPG Media
Example of a transitional open concept light wood floor living room design in Columbus with gray walls
Example of a transitional open concept light wood floor living room design in Columbus with gray walls

 Flowers Innovative Design & Construct Inc.
Within walking distance from the heart of the Sunset Strip, this multi-million dollar mansion is getting a modern makeover. Fully redesigned, the Hollywood home will comprise of five (5) bedrooms, eight (8) bathrooms, floor-to-ceiling glass curtain walls, theater room, infinity pool, and pool house.Los Angeles, CA 90069

Sponsored
Delaware, OH

Buckeye Basements, Inc.
Central Ohio's Basement Finishing ExpertsBest Of Houzz '13-'21

 AHG Interiors
Nick Glimenakis
Mid-sized transitional light wood floor and brown floor nursery photo in New York with white walls
Mid-sized transitional light wood floor and brown floor nursery photo in New York with white walls

 AIBD - American Institute of Building Design
Despite the billion-dollar views, premium homes are scant atop the Palisades. When the designer set out to create the perfect Palisades aerie, complete with a private pool, it proved to be quiet the undertaking. This property is situated just behind the cliff's edge with fantastic views, but equally as many challenges. After nearly three years of arduous renovations and improvements, it's now a sophisticated retreat with modern, industrial finishes throughout. Without a doubt, the crowning achievement of this spectacular renovation is the 10 foot by 12 foot stainless steel pool and hot tub situated on the roof.
A Grand ARDA for Renovation Design goes to
Dixon Projects
Design: Dixon Projects
From: New York, New York


 AIBD - American Institute of Building Design
Despite the billion-dollar views, premium homes are scant atop the Palisades. When the designer set out to create the perfect Palisades aerie, complete with a private pool, it proved to be quiet the undertaking. This property is situated just behind the cliff's edge with fantastic views, but equally as many challenges. After nearly three years of arduous renovations and improvements, it's now a sophisticated retreat with modern, industrial finishes throughout. Without a doubt, the crowning achievement of this spectacular renovation is the 10 foot by 12 foot stainless steel pool and hot tub situated on the roof.
A Grand ARDA for Renovation Design goes to
Dixon Projects
Design: Dixon Projects
From: New York, New York


 Design Me By Mahlah
Detail of the mirror.
Example of a beach style vinyl floor sunroom design in San Francisco
Example of a beach style vinyl floor sunroom design in San Francisco
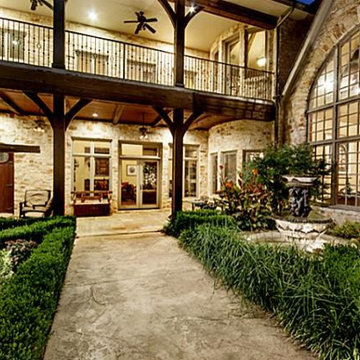


 Tucker Architects, Inc.
Mid-sized mountain style l-shaped medium tone wood floor and brown floor enclosed kitchen photo in Atlanta with a farmhouse sink, recessed-panel cabinets, green cabinets, solid surface countertops, green backsplash, wood backsplash, stainless steel appliances and an island
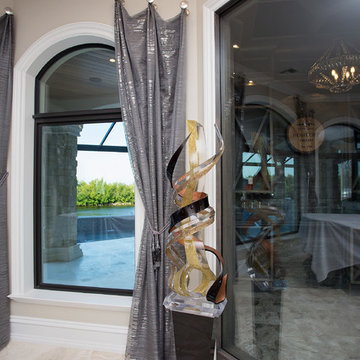
 Lori Manning Designs
Beautiful free standing sculpture adds to the elegance of this home
Example of a minimalist home design design in Miami
Example of a minimalist home design design in Miami

 Signature Kitchen & Bath
Designed by Paula Anane
Photographed by Anne Matheis
Eat-in kitchen - contemporary eat-in kitchen idea in St Louis with white cabinets, quartz countertops, metallic backsplash, mosaic tile backsplash and stainless steel appliances
Eat-in kitchen - contemporary eat-in kitchen idea in St Louis with white cabinets, quartz countertops, metallic backsplash, mosaic tile backsplash and stainless steel appliances
184