
Search results for "Dollars" in Home Design Ideas
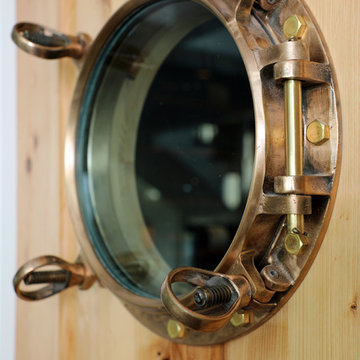
 MM Interior Design Group
Inspiration for a mid-sized coastal dark wood floor and brown floor home design remodel with white walls

 Jamie Bush & Co.
Example of a mid-century modern gender-neutral carpeted, beige floor and wood ceiling dressing room design in Los Angeles with flat-panel cabinets and medium tone wood cabinets

 MTLdesigns, LLC
Large transitional master laminate floor and brown floor corner shower photo in Jacksonville with shaker cabinets, white cabinets, a two-piece toilet, gray walls, an undermount sink, quartzite countertops, a hinged shower door and white countertops
Find the right local pro for your project
 MTLdesigns, LLC
Example of a large transitional single-wall dark wood floor and brown floor enclosed kitchen design in Jacksonville with a double-bowl sink, shaker cabinets, white cabinets, solid surface countertops, white backsplash, subway tile backsplash, stainless steel appliances, an island and white countertops

 AIBD - American Institute of Building Design
Despite the billion-dollar views, premium homes are scant atop the Palisades. When the designer set out to create the perfect Palisades aerie, complete with a private pool, it proved to be quiet the undertaking. This property is situated just behind the cliff's edge with fantastic views, but equally as many challenges. After nearly three years of arduous renovations and improvements, it's now a sophisticated retreat with modern, industrial finishes throughout. Without a doubt, the crowning achievement of this spectacular renovation is the 10 foot by 12 foot stainless steel pool and hot tub situated on the roof.
A Grand ARDA for Renovation Design goes to
Dixon Projects
Design: Dixon Projects
From: New York, New York

 Baer's Furniture
Your gourmet cooking is sure to wow, but it doesn't hurt to start the oohs and ahhs when your guests catch sight of your fabulous dining set. Beneath the clear glass table top sits the exotically fashioned table base, intricately moulded with the decorative swirls of the rattan table stretcher and flared rattan legs with antique metal ferrules. Viewed from above, this combination of metal and natural rattan forms a gorgeous sand dollar pattern. While a sand dollar is a common beach souvenir, this stunning table is anything but common. Adding a comfortable and coastal feel to the dining set are rattan armchairs with woven raffia and the delicate color blend of Seabrook fabric.

 Kitchen Sales & Kitchen Sales Gallery
Kitchen cabinet - HomeCrest Cabinetry, Jordan door, Maple Sand Dollar with Smoke Glaze, Ctop-Formica 3466-RD Antique Mascarello, Deck top with Amore edge profile, Tile backsplash is Volcano, homeowner provided hardware, Kitchen by Kitchen Sales Gallery showroom location, Knoxville TN

Sponsored
Delaware, OH

Buckeye Basements, Inc.
Central Ohio's Basement Finishing ExpertsBest Of Houzz '13-'21
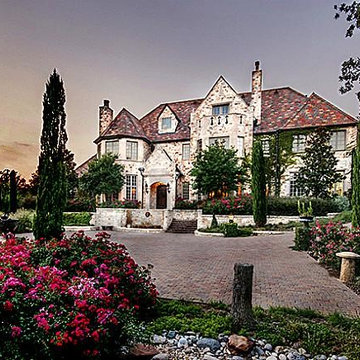


 TimberTown
An infinity edge pool with imported tile and a waterfall. The decks are Ipe.
Built by Greg Neff of CGN Premier Lonestar
Example of a large minimalist courtyard custom-shaped infinity pool fountain design in Austin with decking
Example of a large minimalist courtyard custom-shaped infinity pool fountain design in Austin with decking
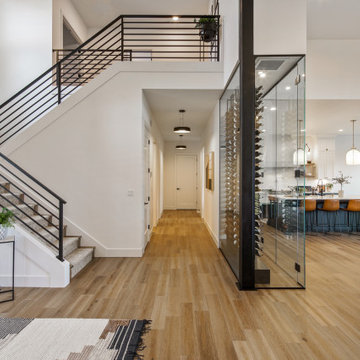
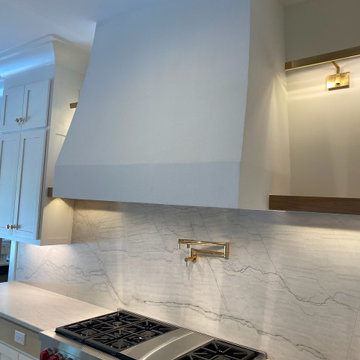

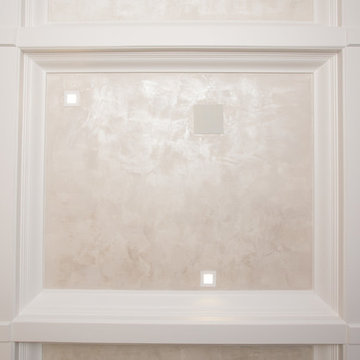
 Lori Manning Designs
Beautiful faux finish detail on this amazing trey ceiling!
Home design - modern home design idea in Miami
Home design - modern home design idea in Miami

 American Hearth - Empire Comfort Systems
The Lincoln Vent-Free Fireplace delivers more heat for your energy dollars. Ceramic glazed pellets in the burner tumble and swirl the gas to produce a natural flickering flame.
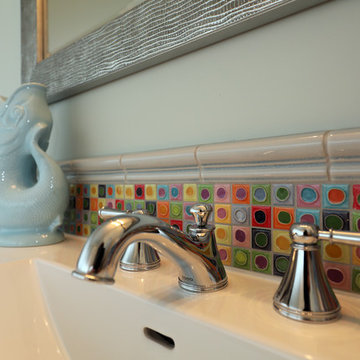 MM Interior Design Group
Example of a mid-sized beach style 3/4 multicolored tile home design design with blue walls and a wall-mount sink

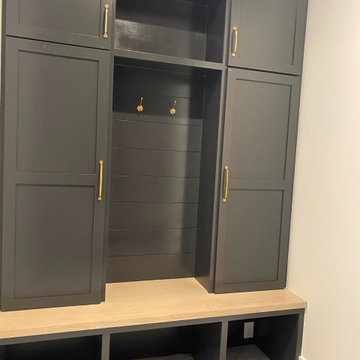
 Affinity Homes LLC
Bedroom - large traditional guest carpeted and beige floor bedroom idea in Portland
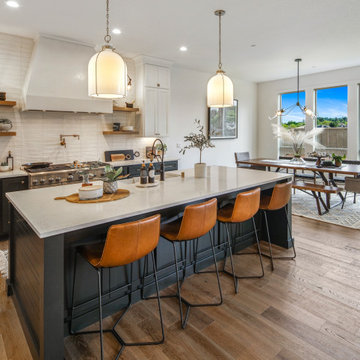 Affinity Homes LLC
Inspiration for a large timeless medium tone wood floor and brown floor open concept kitchen remodel in Portland with a farmhouse sink, flat-panel cabinets, white cabinets, granite countertops, white backsplash, porcelain backsplash, stainless steel appliances, an island and white countertops

 Durham Designs & Consulting, LLC
A custom-designed wall panel from Renaissance Tile adorn the walls of this walk-in shower with beautiful laser cut marble surround by heavy crown moulding from marble.
Designed by Melodie Durham of Durham Designs & Consulting, LLC.
Photo by Livengood Photographs [www.livengoodphotographs.com/design].

 Shuler Architecture
This 3 BR, 3 1/2 bath home allows the owners to live on one level most of the time. The Master Suite is on the main level along with the Living Room, Kitchen, Dining, pantries, Sun Room and service areas. The upper level houses two ample bedrooms while the lower level supports a rec center, media room, wine cellar, shop and full wet bar. Conceived as a Great Room house, the main level is designed as one seamless space that flows onto an ample deck overlooking the rear yard.
We also incorporated a variety of green building techniques - photo-voltaic shingles on the roof of the garage to generate a portion of the home's energy, a super insulated building envelope, rain water harvesting, high performance windows and doors, a high efficiency heat pump, low flow bath & kitchen fixtures, Energy Star appliances and LED lighting - that greatly reduced this structure's carbon footprint. All of the strategies amounted to a 30% reduction in the energy consumption in this home relative to comparable structures.


185