
Search results for "Dollars" in Home Design Ideas

 AIBD - American Institute of Building Design
Despite the billion-dollar views, premium homes are scant atop the Palisades. When the designer set out to create the perfect Palisades aerie, complete with a private pool, it proved to be quiet the undertaking. This property is situated just behind the cliff's edge with fantastic views, but equally as many challenges. After nearly three years of arduous renovations and improvements, it's now a sophisticated retreat with modern, industrial finishes throughout. Without a doubt, the crowning achievement of this spectacular renovation is the 10 foot by 12 foot stainless steel pool and hot tub situated on the roof.
A Grand ARDA for Renovation Design goes to
Dixon Projects
Design: Dixon Projects
From: New York, New York

 CCASA Architects
Mark Weeks
Open concept kitchen - small modern single-wall concrete floor and white floor open concept kitchen idea in London with an integrated sink, flat-panel cabinets, light wood cabinets, white backsplash, ceramic backsplash, black appliances and an island
Open concept kitchen - small modern single-wall concrete floor and white floor open concept kitchen idea in London with an integrated sink, flat-panel cabinets, light wood cabinets, white backsplash, ceramic backsplash, black appliances and an island
Find the right local pro for your project

 1 Special Moment
Rick Janson, copyright 2014 all rights reserved.
Example of a classic kitchen design in Denver
Example of a classic kitchen design in Denver

 New Home Design & Construction
Large mediterranean beige two-story stucco house exterior idea in Los Angeles with a hip roof and a tile roof

 Tytan Construction
Example of a mid-sized transitional master beige tile and porcelain tile porcelain tile drop-in bathtub design in Atlanta with an undermount sink, shaker cabinets, dark wood cabinets, marble countertops, a one-piece toilet and beige walls
 MM Interior Design Group
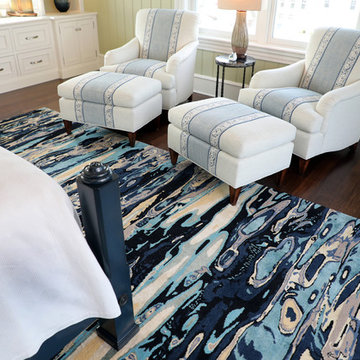
Large beach style master dark wood floor and brown floor home design photo with no fireplace and green walls

Sponsored
Delaware, OH

Buckeye Basements, Inc.
Central Ohio's Basement Finishing ExpertsBest Of Houzz '13-'21


 Signature Kitchen & Bath
Designed by Paula Anane
Photographed by Anne Matheis
Eat-in kitchen - contemporary eat-in kitchen idea in St Louis with white cabinets, quartz countertops, metallic backsplash, mosaic tile backsplash and stainless steel appliances
Eat-in kitchen - contemporary eat-in kitchen idea in St Louis with white cabinets, quartz countertops, metallic backsplash, mosaic tile backsplash and stainless steel appliances
 Affinity Homes LLC
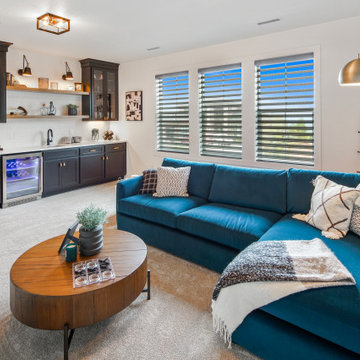
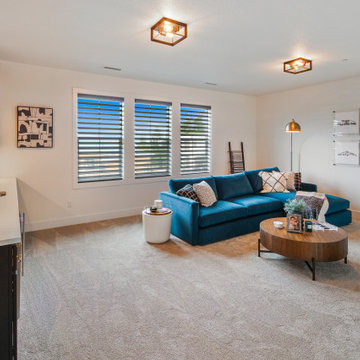
Inspiration for a timeless enclosed carpeted and beige floor family room remodel in Portland with a bar
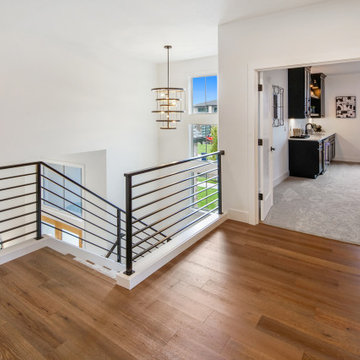
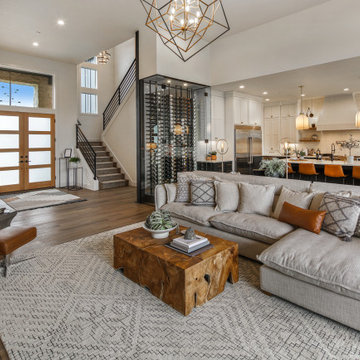 Affinity Homes LLC
Living room - large traditional formal and open concept medium tone wood floor living room idea in Portland with a standard fireplace and a wall-mounted tv


 Trevor Ward Photography
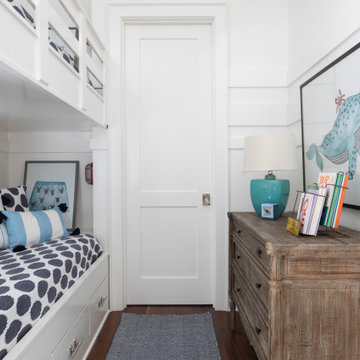
The massive kitchen of this million dollar listing features a large four chair center island with cooktop, and a full view of the living room and dining room. Stainless steel appliances complete the look. Photo by Trevor Ward

 Pascal Liguori & Son
Dinette
Mid-sized elegant marble floor and beige floor kitchen/dining room combo photo in Miami with beige walls and no fireplace
Mid-sized elegant marble floor and beige floor kitchen/dining room combo photo in Miami with beige walls and no fireplace
 ABT20X
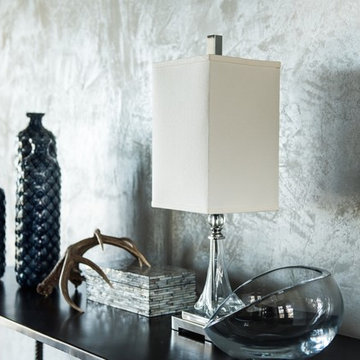
 - Power Burnish Venetian Plaster, up to 20 times faster with a dazzling finish.
Sold through Amazon.
ABT20X will pay for itself within couple hours and will save you thousands of dollars and your shoulder during its lifetime.


 allmilmö DIRECT
This is a recent (June 2019) photograph of a bathroom we designed, manufactured and installed 28 years ago. Our lacquer finish and cabinetry still looks perfect!
 Signature Kitchen & Bath
Designed by Paula Anane
Photographed by Anne Matheis
Eat-in kitchen - contemporary eat-in kitchen idea in St Louis with white cabinets, quartz countertops, metallic backsplash, mosaic tile backsplash and stainless steel appliances
Eat-in kitchen - contemporary eat-in kitchen idea in St Louis with white cabinets, quartz countertops, metallic backsplash, mosaic tile backsplash and stainless steel appliances
186