
Search results for "Domestically" in Home Design Ideas

 Schenck and Company
Cutting Edge Classic. Though the construction is new, this high-rise residence is designed to emit the vibes of a timeless Parisian loft. Reclaimed domestic white oak, laid in a traditional herringbone pattern then distressed on site and left intentionally uneven, gives the floors an authentic aged appearance. The real fun happens when the floor snugs up against dramatic Silver Dragon marble. Oh là là.
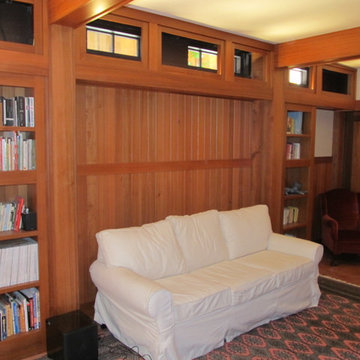

 b9 architects
Our client’s goal was to create a small, high-performance, healthy home for herself and her teenage son while providing a place for her father to age in place. An attached private accessory dwelling provides a space for him as well as flexibility in the future. The new home was designed to minimize its footprint on site, made smaller than the original 1930’s house.
Embracing adaptability and efficiency, the residence includes two dwellings: a one-bedroom 795 square-foot accessory dwelling at the lower grade and a two-story 1330 square-foot primary dwelling located above. Involved in all aspects of project execution, our client oversaw the process by living in a used trailer parked in the backyard throughout the project’s construction. Family-Share focused on maximizing the footprint’s performance, access to natural light and the health of the occupants. Sustainable features include high-performance glazing, solar preheat for domestic and hot water in-floor heating and reclaimed fir car decking rainscreen siding.
Find the right local pro for your project
 Jason Fung Architect Inc.
Kitchen
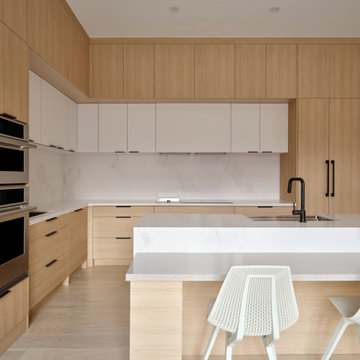
Example of a large minimalist light wood floor eat-in kitchen design in Toronto with a farmhouse sink, flat-panel cabinets, light wood cabinets, quartz countertops, white backsplash, quartz backsplash, paneled appliances, an island and white countertops
Example of a large minimalist light wood floor eat-in kitchen design in Toronto with a farmhouse sink, flat-panel cabinets, light wood cabinets, quartz countertops, white backsplash, quartz backsplash, paneled appliances, an island and white countertops

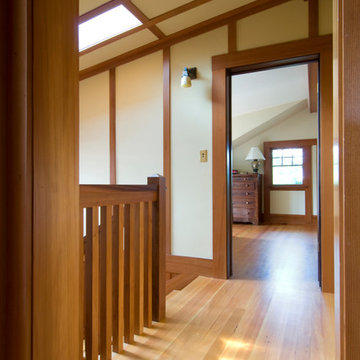
 Michael Meyer Construction + Fine Woodworking
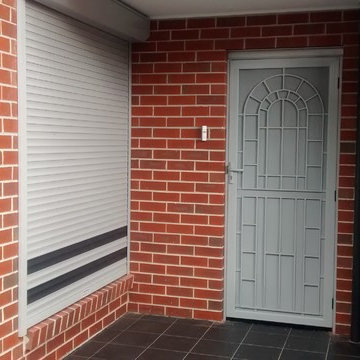

Inspiration for a craftsman hallway remodel in San Francisco
 Michael Taylor Architecture + Design
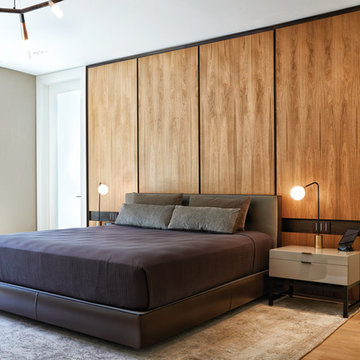
An elegant material palette of hand rubbed dark bronze, stone, leather, walnut and lacquered wood, and light oak flooring, creates a dramatic yet warm and inviting domestic environment. Photo by Virginia Macdonald Photographer Inc.
 Stafford Homes & Land
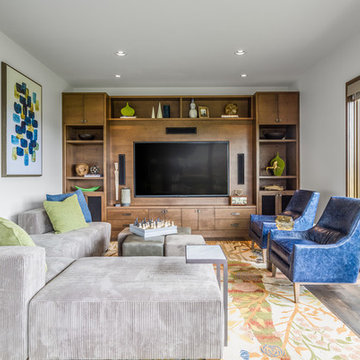
Connected Suite that would be optimal for domestic service quarters or a guest suite
Living room - mid-sized contemporary living room idea in Portland with a media wall
Living room - mid-sized contemporary living room idea in Portland with a media wall
 Rebase Building Corporation
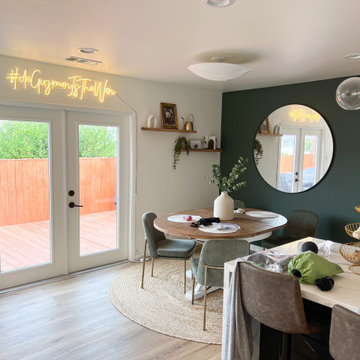
Accent wall painting, mirrors installation, light accent installation.
Example of a 1950s dining room design in San Francisco
Example of a 1950s dining room design in San Francisco
 Horchow
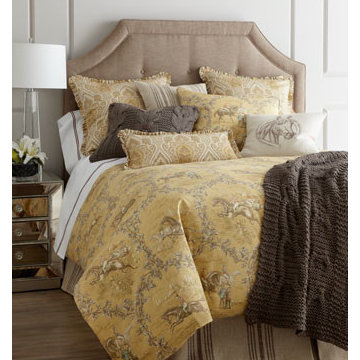
Golden toile bed linens feature pretty equestrian artwork. Collection is made in the USA of imported and domestic cotton, polyester, and linen/cotton fabrics. Hand wash or dry clean pillows and striped linens; machine wash others. From Traditions by Pam...
 US Home Developers Inc.
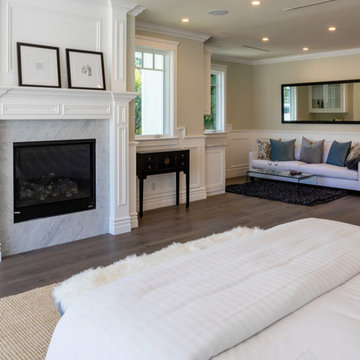
Example of a mid-sized transitional open concept and formal dark wood floor and brown floor living room design in Los Angeles with beige walls, no tv, a standard fireplace and a stone fireplace
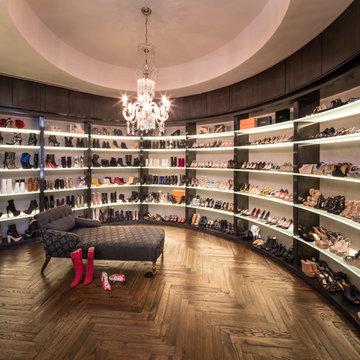 Schenck and Company
Cutting Edge Classic. Though the construction is new, this high-rise residence is designed to emit the vibes of a timeless Parisian loft. Reclaimed domestic white oak, laid in a traditional herringbone pattern then distressed on site and left intentionally uneven, gives the floors an authentic aged appearance. The real fun happens when the floor snugs up against dramatic Silver Dragon marble. Oh là là.
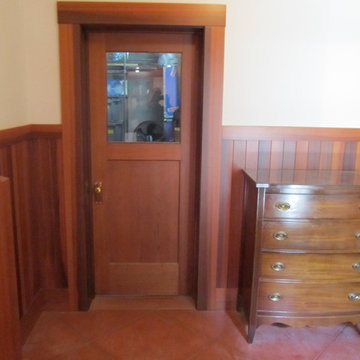
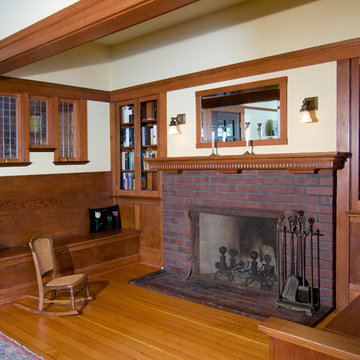
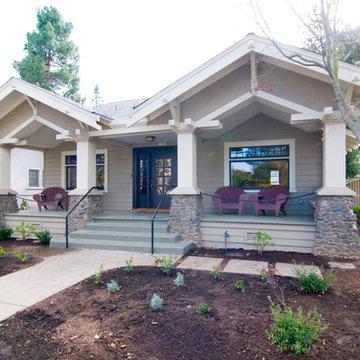
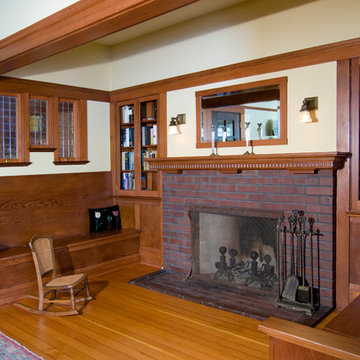 Michael Meyer Construction + Fine Woodworking

Family room - craftsman family room idea in San Francisco
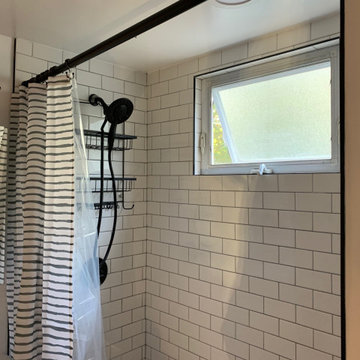
 Waze Development - Explore 2.99% financing
Kohler designed blackout bathroom.
Inspiration for a mid-sized modern bathroom remodel in Boston
Inspiration for a mid-sized modern bathroom remodel in Boston
82