
Search results for "Domesticated breed" in Home Design Ideas

 Greystone Kitchens
Eat-in kitchen - mid-sized traditional u-shaped porcelain tile eat-in kitchen idea in Jacksonville with an undermount sink, shaker cabinets, dark wood cabinets, granite countertops, glass tile backsplash and white appliances

 J.P. Hoffman Design Build
This Master Bathroom in Norfolk received a complete gut, expansion and renovation. Through our Design Build process these homeowners worked with in-house designer Jason Hoffman to create their dream master bathroom retreat. When designing, Jason was able to offer ideas on how to gain square footage, ultimately adding a walk-in shower. Complete with a custom double vanity and beautiful tile work by Marshall Tile & Marble Company, this has been one of our favorite transformations to date. See the before and after photos below as well as some 3D renderings approved by the homeowners prior to construction. Our team both designs the renovation AND performs the work. Our talented carpentry crew and trusted subcontractors perfectly executed a design on paper to a well laid out, oasis retreat.

 HELMÜT
Inspiration for a large cottage u-shaped light wood floor and brown floor eat-in kitchen remodel with an undermount sink, shaker cabinets, white cabinets, quartz countertops, brown backsplash, stone tile backsplash, paneled appliances, two islands and white countertops
Find the right local pro for your project

 InterDesign Studio
Jamie Snavley
White Tiled Wainscot added to sink level. A small "bump-out" into the garage area beyond provided space for an inset mirrored display niche which helps to visually enlarge this tiny powder room.

 Gregory Heitzler Design - GHDesign
Foyer - large southwestern concrete floor foyer idea in San Francisco with beige walls
 JLR Interiors: Designs by Jennifer Berry (Rosenmayer)
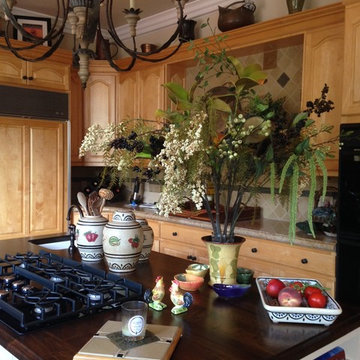
Example of a classic kitchen design in Los Angeles


 Kitchen Sales & Kitchen Sales Gallery
Kitchen cabinet - Perimeter - Decora Cabinets, Plaza Door, Maple Irish Creme paint with glaze and Island - Decora Cabinets, Plaza Door, Maple Bombay stain,Shaub hardware, Cambria Buckingham tops, stainless appliances, undermount double sink, glass cooktop, two toned kitchen, dark-medium stain island with white perimeter, brick hood arch opening, tile backsplash, tambour storage, under cabinet lighting, wood floors, Kitchen by Kitchen Sales Gallery showroom location, Knoxville TN

 J Wiley Designs
Example of a mid-sized classic l-shaped beige floor open concept kitchen design in Dallas with raised-panel cabinets, beige cabinets, white backsplash, subway tile backsplash, stainless steel appliances and an island

 Cove Lifestyle + Design
Coastal family room
Inspiration for a large coastal light wood floor family room remodel in San Luis Obispo with gray walls, a two-sided fireplace and a wall-mounted tv
Inspiration for a large coastal light wood floor family room remodel in San Luis Obispo with gray walls, a two-sided fireplace and a wall-mounted tv


 Artistic Stairs
Curved staircase with metal knuckle and scroll handrail system, incorporating Charleston twisted newel posts.
Inspiration for a timeless wooden curved staircase remodel in Phoenix with painted risers
Inspiration for a timeless wooden curved staircase remodel in Phoenix with painted risers

 Diablo Flooring,Inc
The Ventura Hardwood Floors Collection - Color: Mangrove with our NuOil Finish from Hallmark Hardwoods is finished with NuOil® which employs a revolutionary new technology. The finish has unique performance characteristics and durability that make it a great choice for someone who wants the visual character that only oil can provide. Oil finishes have been used for centuries on floors and furniture. NuOil® uses proprietary technology in the application of numerous coats of oil finish in the factory that make it the industry leader in wear-ability and stain resistance in oil finish.
Due to the unique hybrid multi-coat technology of NuOil®, it is not necessary to apply an additional coat of oil at time of installation. That can be reserved for a later date when it becomes desirable to refresh and renovate the floor.
Simply Better…Discover Why.




 3cc Chicago
By adding custom cabinetry to an otherwise unused corner, we added additional storage and style in our design/build remodel of an 1800's residence. With custom turned feet on the base cabinets, tumbled limestone floors, and 7' interior doors, the finished project exudes easy elegance.

 Cure Design Group
First things first…this renovation was certainly a labor of love for everyone involved, from our amazing clients, to the contractors, vendors and us, this project consumed all of us and the outcome is more than Gorgeous. This contemporary home is nestled back in a a great area of St Louis County. A brick ranch with contemporary touches…once adorned glass blocked bar and stairwell, a tiny galley kitchen and a remodeled garage that once housed their “dining and hearth room” but no one ever used that space.
CURE Senior Designer, Cori Dyer took this space, completely and brilliantly re worked the configuration and entire floor plan and layout. Tearing out the dividing wall from the kitchen and what was once the garage, allowed the new kitchen layout to be flipped to the now long perpendicular wall, and created an open mega kitchen with great natural light, double islands, eat in kitchen and seating area, bar and open the great room. You can stand among the space at any point and are able to take in the entire view.
Creating an uber chic space doesn’t happen on its own…it takes intricate design, research and planning. Custom made cabinets, a double island featuring two surfaces a butcher block and unforgettable marble. This clean color palette plays well with the new custom furniture in the great room, creating a seating area that sparks conversations.

 design solutions, inc.
Beautiful Marble Mosaic Border with Marble Pencil trim and stone corner shelves
Inspiration for a transitional bathroom remodel in DC Metro
Inspiration for a transitional bathroom remodel in DC Metro
17