
Search results for "Domesticated breed" in Home Design Ideas

 Kristin Taghon Interior Designs, LLC
Client is a young professional who wanted to brighten her kitchen and make unique elements that reflects her style. KTID replaced side cabinets with reclaimed wood shelves. Crystal knobs replace Dry Bar Drawer pulls.. KTID suggested lowering the bar height counter, creating a rustic vs elegant style using reclaimed wood, glass backsplash and quartz waterfall countertop. KTID changed paint color to a darker shade of blue. The pantry was enlarged by removing the wall between the pantry and the refrigerator and putting in a pantry cabinet with roll-out shelves.

 Home Sweet Home Improvements LLC
K. Priscilla Jones
Inspiration for a mid-sized timeless l-shaped eat-in kitchen remodel in DC Metro with black appliances, medium tone wood cabinets and no island
Inspiration for a mid-sized timeless l-shaped eat-in kitchen remodel in DC Metro with black appliances, medium tone wood cabinets and no island
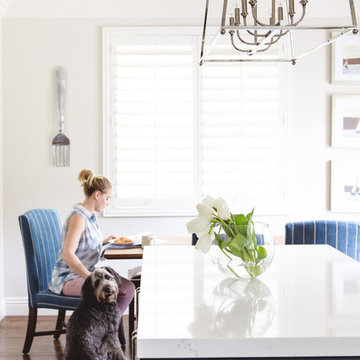

Find the right local pro for your project


 Hammer Contractors
Kitchen Before Remodeling
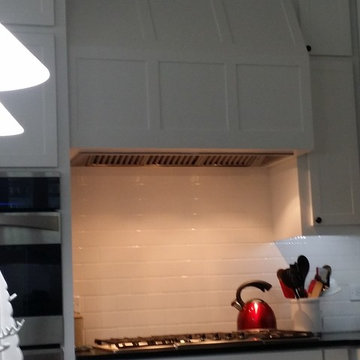
Inspiration for a transitional kitchen remodel in DC Metro
Inspiration for a transitional kitchen remodel in DC Metro




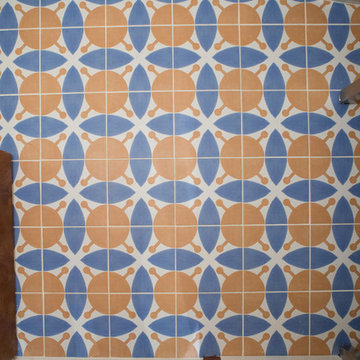
 Renovation Flooring
Inspiration for a mid-sized timeless master dark wood floor and brown floor bedroom remodel

 Caela McKeever
Photo: Caela McKeever © 2015 Houzz
Inspiration for an eclectic staircase remodel in Seattle
Inspiration for an eclectic staircase remodel in Seattle

 Slipcover Nola and Furniture Design
Wing back chair custom pleated slipcover by Slipcover Nola
Example of a cottage chic family room design in New Orleans
Example of a cottage chic family room design in New Orleans

 J&J Contractors I LLC
Wall was removed, and stair case opened up, to create an open concept living space. The kitchen dining, and living room went from three small dark rooms to one bright and airy multi-functional space.


 Sentimental Home
Photo by Melissa Au
Example of a mid-sized beach style master light wood floor and beige floor bedroom design in San Diego with blue walls
Example of a mid-sized beach style master light wood floor and beige floor bedroom design in San Diego with blue walls


 Talianko Design Group, LLC
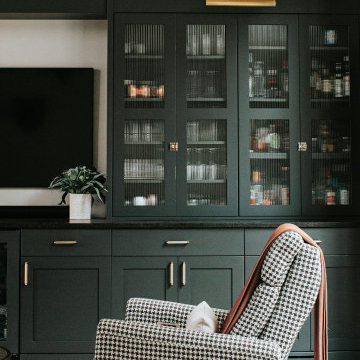
A Media Room is the perfect place to add dramatic color and rich, masculine accents and the feeling of a true bachelor pad. Perfect for entertaining, this room offers a bar, media equipment and will accommodate up to 12 people. To achieve this style we incorporated a wall of glass tile and bar. A large sectional offers lots of pillows for movie watchers. Backlit movie posters on canvas add theatre ambience. Just add popcorn and you are good to go.
In this remodel the existing media room was attached to the home via a new vestibule and stairway. The entire room was resurfaced and revamped. We added thick wool carpeting for better acoustics, repainted top to bottom, added beautifully hand-carved custom wooden barn doors as well as a wet bar in the back of the room. A full wall of mosaic glass tile in the back of the media room is lit by LED tape lighting which is built-into the custom wood shelves. Warm tones of olive green, oranges, browns and golds as well as custom-built tables and barstools make this room feel like a “man-cave”. A custom designed bar height table that sits behind the sectional was commissioned to match the new barn doors. This bar table adds extra seating to the room. Adjacent the movie screen, a custom fabric panel was constructed and hides the media tower and cables. It matches the blackout Roman shades, which keep out light and nearly disappear into the wall. Photography by Erika Bierman

 Patricia Delaney
Vertical colorwash with blue and creams.
Example of an eclectic bedroom design in New Orleans
Example of an eclectic bedroom design in New Orleans


 Kit Corp Homes
Mid-sized country guest carpeted and beige floor bedroom photo with brown walls and no fireplace

 Kurco Construction, Inc
Master bath with stained concrete floors, custom dark wood cabinetry, his & her sinks, and quartzite countertops.
Example of a mid-sized urban master concrete floor and gray floor alcove shower design in Jacksonville with recessed-panel cabinets, dark wood cabinets, a one-piece toilet, gray walls, an undermount sink, quartzite countertops and a hinged shower door
Example of a mid-sized urban master concrete floor and gray floor alcove shower design in Jacksonville with recessed-panel cabinets, dark wood cabinets, a one-piece toilet, gray walls, an undermount sink, quartzite countertops and a hinged shower door
18