
Search results for "Domesticated breed" in Home Design Ideas

 In the D Construction
Custom build hidden stairway to basement through first floor kitchen flooring.
Inspiration for a timeless staircase remodel in Detroit
Inspiration for a timeless staircase remodel in Detroit


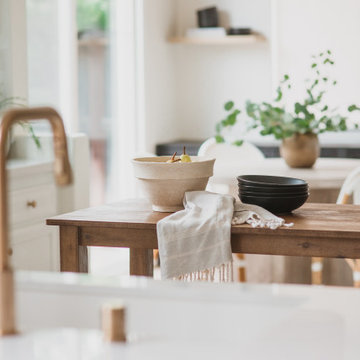
 ROOM|EY & CO
Transitional meets California Casual design. Cool whites mixed with warm natural wood and rattan accents, with black accents throughout the kitchen space.
Find the right local pro for your project




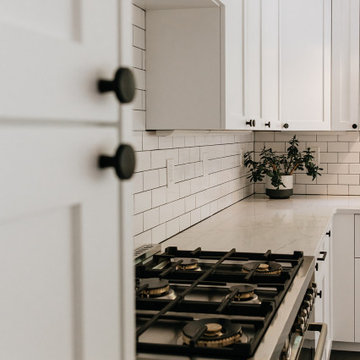
 JDI Construction
Classic white kitchen remodel with a peninsula layout.
Eat-in kitchen - large traditional u-shaped eat-in kitchen idea in Portland with quartzite countertops, white backsplash, stainless steel appliances, a peninsula and white countertops
Eat-in kitchen - large traditional u-shaped eat-in kitchen idea in Portland with quartzite countertops, white backsplash, stainless steel appliances, a peninsula and white countertops
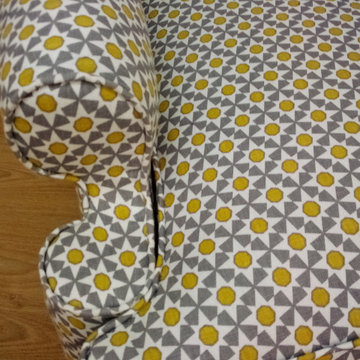

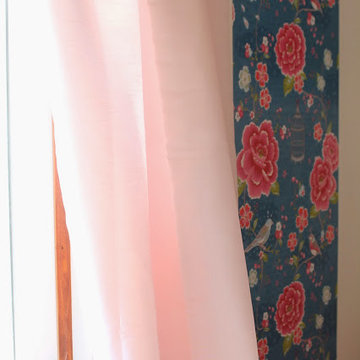



 Paceline Construction
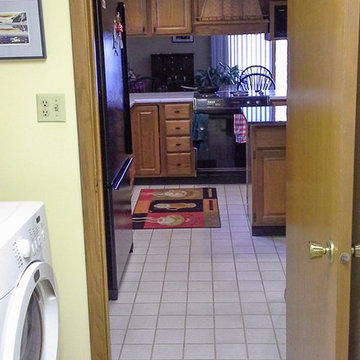
BEFORE image by the homeowner shows the view from the adjoining laundry room of the heavy overhead cabinets and peninsula that divided the old kitchen and dining area. Each of the three spaces had different flooring (vinyl in the laundry room, ceramic tile in the kitchen, carpeting in the dining area).



 Sharon Kirkingburg Custom Interiors, LLC
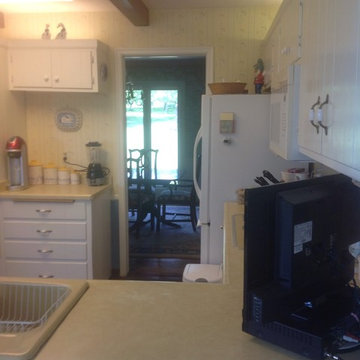
Before picture of Living Room.:
The space was dark and lacking color and light. The furnture was out of scale for the space. The client wanted this space used as a main area for family and friend gatherings.


 Design Classics LLC
BEFORE AND AFTER.. 8 x10 kitchen.
1.Took out the windows in the back right corner
2.Added windows facing the back yard near the breakfast nook.
3. Took out a pantry closet and added a beverage area.
4. Added a banquet and shallow pantries in the breakfast nook.
5. Used versital and unconventional appliance package from Subzero-Wolf GCC (full column ref and freezer drawers to gain much needed space)
Kitchen size.. 8 x 10 didn't add on to the house but it feels so much larger.
Design Classics LLC, Karen Koester, Nick Giovannucci,Rob Steinecker,Kevin Myers, Cutting Edge Countertops,Tamara Shinhearl Amy Cunningham-Newman, Amy Kramer Wilcox
Thank you Patti and John Lees for your faith in all of us.
 Sanctuary Staging and Styling, LLC
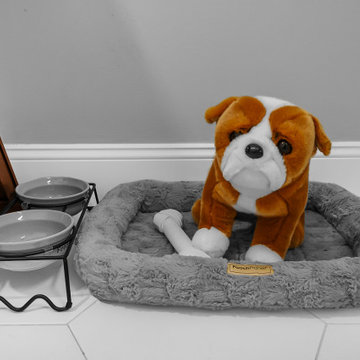
Staged by Sanctuary Staging, Photo by JPG Media
Laundry room - transitional laundry room idea in Columbus
Laundry room - transitional laundry room idea in Columbus
 Gables and Pillows
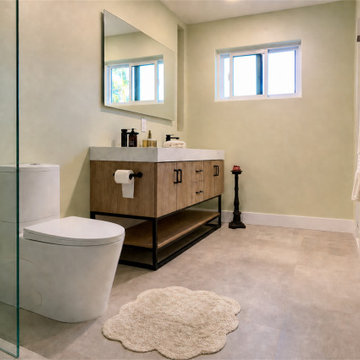
Close-up of the custom walk-in shower craftsmanship. Features a textured white pebble tile floor, soft sage-green walls, large-format concrete-look porcelain floor tiles, a modern wood-toned vanity with clean black hardware, and a bright window that floods the newly opened space with natural light.


62