
Search results for "Dominated" in Home Design Ideas



 Alm Architects
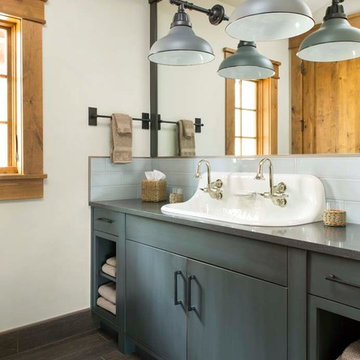
Located in the exclusive development of Bachelor Gulch, CO this ski-in, ski-out home’s design recalls the historic lodges of the West’s National Parks. The use of massive logs, hand hewn siding and locally sourced moss rock base dominate the exterior. The interior has a refined feel with a mix of black granite reclaimed barn board siding and antique wide plank floors. The home uses a Geothermal based radiant floor heating system.
Find the right local pro for your project
 Sarah Greenman
Photo: Sarah Greenman © 2014 Houzz
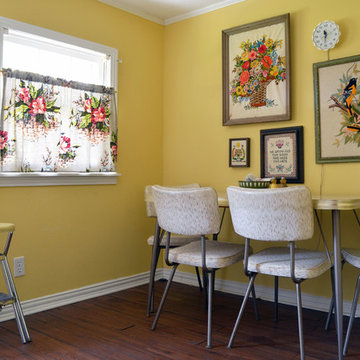
Example of an eclectic dark wood floor dining room design in Dallas with yellow walls
Example of an eclectic dark wood floor dining room design in Dallas with yellow walls

Open concept kitchen - large transitional ceramic tile and multicolored floor open concept kitchen idea with flat-panel cabinets, white cabinets, quartz countertops, multicolored backsplash, cement tile backsplash, stainless steel appliances, an island, gray countertops and an undermount sink

 Grandeur Hills Group,Inc.
The dominant colors of this beautiful and functional kitchen are gray, white and blue, which are perfectly combined with each other, creating a friendly, cozy and calm atmosphere and hinting at a good rest, a warm welcome of guests, and peaceful communication with the family. High-quality lighting adds not only light, but also shine to the interior of this amazing kitchen.
Make your kitchen as beautiful, stylish, and fully functional as this one in the photo. The Grandeur Hills Group design studio is pleased to help you make your kitchen stand out!

 YDC design
Alexey Gold-Dvoryadkin
Mid-sized transitional enclosed carpeted family room photo in New York with blue walls, a standard fireplace, a stone fireplace and a wall-mounted tv
Mid-sized transitional enclosed carpeted family room photo in New York with blue walls, a standard fireplace, a stone fireplace and a wall-mounted tv
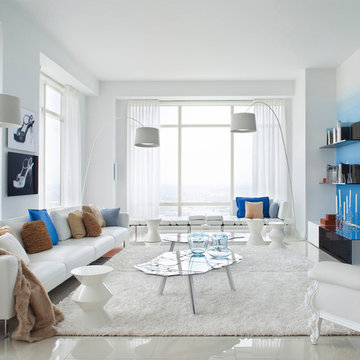
 Alchemy Collective
Example of a mid-sized trendy formal ceramic tile living room design in Los Angeles with blue walls, a wall-mounted tv and no fireplace

 Schwartz and Architecture
This project, an extensive remodel and addition to an existing modern residence high above Silicon Valley, was inspired by dominant images and textures from the site: boulders, bark, and leaves. We created a two-story addition clad in traditional Japanese Shou Sugi Ban burnt wood siding that anchors home and site. Natural textures also prevail in the cosmetic remodeling of all the living spaces. The new volume adjacent to an expanded kitchen contains a family room and staircase to an upper guest suite.
The original home was a joint venture between Min | Day as Design Architect and Burks Toma Architects as Architect of Record and was substantially completed in 1999. In 2005, Min | Day added the swimming pool and related outdoor spaces. Schwartz and Architecture (SaA) began work on the addition and substantial remodel of the interior in 2009, completed in 2015.
Photo by Matthew Millman
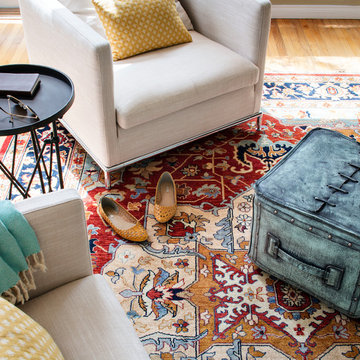
 Corine Maggio Design
This bedroom on Sunset Cliffs in Sand Diego was designed for a lovely and well-traveled couple who likes to keep their space minimal and organized. They like color and simplicity. We played with scale and pattern to create interest to make this their ideal retreat at the end of the day.
Photo cred: Chipper Hatter: www.chipperhatter.com
 Design DCA
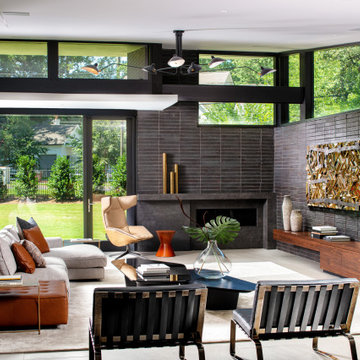

This living room is anchored by a soaring board-formed concrete fireplace surround that runs full height to the ceiling, serving as the room's dominant architectural gesture and tying directly back to the charcoal stone tile wall seen in the foyer and kitchen.


 Crystal Kitchen + Bath
Example of a mid-sized classic u-shaped medium tone wood floor open concept kitchen design in Minneapolis with an undermount sink, white cabinets, quartz countertops, multicolored backsplash, cement tile backsplash, stainless steel appliances, an island and black countertops

 Eleven Interiors
Inspiration for a contemporary built-in desk medium tone wood floor and brown floor study room remodel in Boston with gray walls and no fireplace

 Greymark Design + Build

Tuscan u-shaped medium tone wood floor and brown floor kitchen photo in Houston with an undermount sink, recessed-panel cabinets, medium tone wood cabinets, beige backsplash, stone slab backsplash, stainless steel appliances, a peninsula and black countertops

 Four Brothers Design + Build

Garage - mid-sized contemporary attached two-car garage idea in DC Metro
 D.K. Boos Glass Inc

Bedroom - mid-sized contemporary carpeted bedroom idea in Seattle with white walls and no fireplace
41