
Search results for "Dominated" in Home Design Ideas
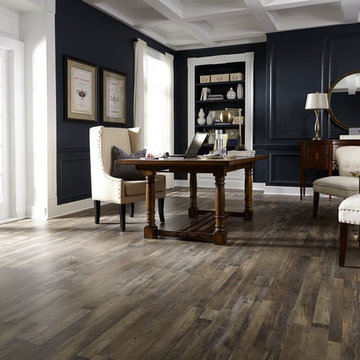
Study room - mid-sized traditional freestanding desk medium tone wood floor and brown floor study room idea with black walls and no fireplace
 Dominic Paul Mercadante Architecture
Brian Vanden Brink Photographer
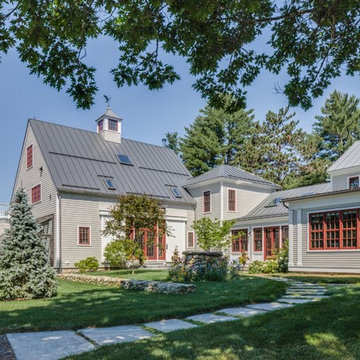
Large country gray three-story mixed siding gable roof idea in Portland Maine with a metal roof
Large country gray three-story mixed siding gable roof idea in Portland Maine with a metal roof
 Dominic Paul Mercadante Architecture
Brian Vanden Brink Photographer
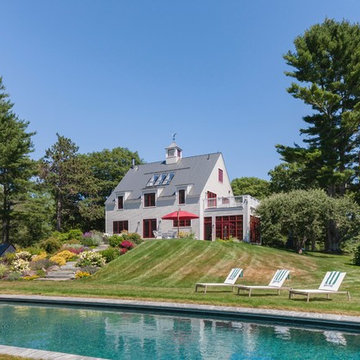
Inspiration for a large farmhouse gray three-story mixed siding gable roof remodel in Portland Maine with a metal roof
Inspiration for a large farmhouse gray three-story mixed siding gable roof remodel in Portland Maine with a metal roof
Find the right local pro for your project
 Lisle Architecture & Design
Parade of Homes Gold Winner
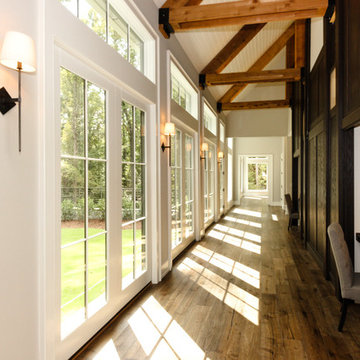
This 7,500 modern farmhouse style home was designed for a busy family with young children. The family lives over three floors including home theater, gym, playroom, and a hallway with individual desk for each child. From the farmhouse front, the house transitions to a contemporary oasis with large modern windows, a covered patio, and room for a pool.
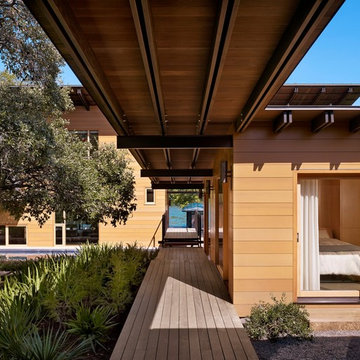

 Dominic Paul Mercadante Architecture
Brian Vanden Brink Photographer
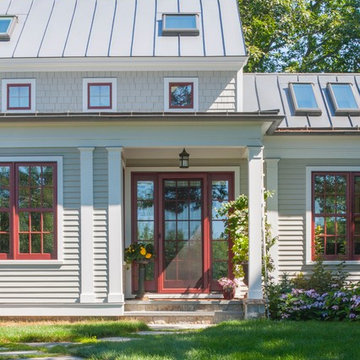
Inspiration for a large country gray three-story mixed siding gable roof remodel in Portland Maine with a metal roof
Inspiration for a large country gray three-story mixed siding gable roof remodel in Portland Maine with a metal roof
 Nomadic Shack

Corner shower - rustic 3/4 corner shower idea in Minneapolis with open cabinets, distressed cabinets, a vessel sink and gray countertops

Example of a cottage u-shaped multicolored floor kitchen design in New York with white cabinets, multicolored backsplash, an undermount sink, recessed-panel cabinets, stainless steel appliances, two islands and red countertops
 Johnston Architects
Sozinho Imagery

Mid-sized trendy rooftop rooftop deck container garden photo in Seattle with no cover
Mid-sized trendy rooftop rooftop deck container garden photo in Seattle with no cover
 Dominic Paul Mercadante Architecture
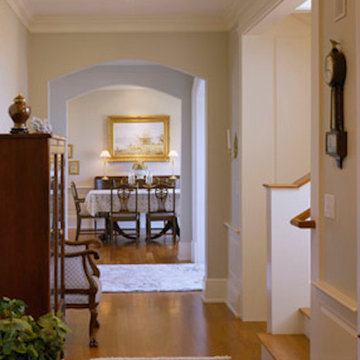
Inspiration for a mid-sized transitional medium tone wood floor and brown floor hallway remodel in Portland Maine with beige walls

 User
UserThis modern farmhouse located outside of Spokane, Washington, creates a prominent focal point among the landscape of rolling plains. The composition of the home is dominated by three steep gable rooflines linked together by a central spine. This unique design evokes a sense of expansion and contraction from one space to the next. Vertical cedar siding, poured concrete, and zinc gray metal elements clad the modern farmhouse, which, combined with a shop that has the aesthetic of a weathered barn, creates a sense of modernity that remains rooted to the surrounding environment.
The Glo double pane A5 Series windows and doors were selected for the project because of their sleek, modern aesthetic and advanced thermal technology over traditional aluminum windows. High performance spacers, low iron glass, larger continuous thermal breaks, and multiple air seals allows the A5 Series to deliver high performance values and cost effective durability while remaining a sophisticated and stylish design choice. Strategically placed operable windows paired with large expanses of fixed picture windows provide natural ventilation and a visual connection to the outdoors.

 Ann Lowengart Interiors
The family living in this shingled roofed home on the Peninsula loves color and pattern. At the heart of the two-story house, we created a library with high gloss lapis blue walls. The tête-à-tête provides an inviting place for the couple to read while their children play games at the antique card table. As a counterpoint, the open planned family, dining room, and kitchen have white walls. We selected a deep aubergine for the kitchen cabinetry. In the tranquil master suite, we layered celadon and sky blue while the daughters' room features pink, purple, and citrine.
 Dominic Paul Mercadante Architecture

Example of a small danish backyard patio design in Portland Maine with decking and a roof extension
 Dominic Paul Mercadante Architecture
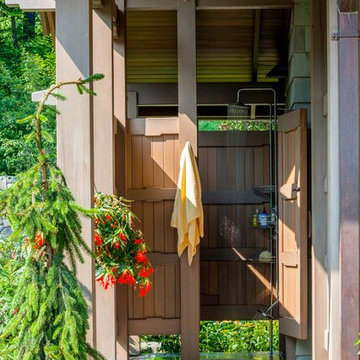
The outdoor shower and changing area.
Brian Vanden Brink Photographer
Landscape Architect: Stephen Mohr: morhseredin.com
Example of a mid-sized arts and crafts green two-story wood exterior home design in Portland Maine
Example of a mid-sized arts and crafts green two-story wood exterior home design in Portland Maine

 O’Hara Interiors
Martha O'Hara Interiors, Interior Design & Photo Styling | City Homes, Builder | Troy Thies, Photography
Please Note: All “related,” “similar,” and “sponsored” products tagged or listed by Houzz are not actual products pictured. They have not been approved by Martha O’Hara Interiors nor any of the professionals credited. For information about our work, please contact design@oharainteriors.com.

 Heartwood Kitchens
Boxford, MA kitchen renovation designed by north of Boston kitchen design showroom Heartwood Kitchens.
This kitchen includes white painted cabinetry with a glaze and dark wood island. Heartwood included a large, deep boxed out window on the window wall to brighten up the kitchen. This kitchen includes a large island with seating for 4, Wolf range, Sub-Zero refrigerator/freezer, large pantry cabinets and glass front china cabinet. Island/Tabletop items provided by Savoir Faire Home Andover, MA Oriental rugs from First Rugs in Acton, MA Photo credit: Eric Roth Photography.
 Dominic Paul Mercadante Architecture
Brian Vanden Brink Photographer

Inspiration for a large craftsman u-shaped light wood floor eat-in kitchen remodel in Portland Maine with a farmhouse sink, recessed-panel cabinets, light wood cabinets, granite countertops, brown backsplash, stone slab backsplash, stainless steel appliances and an island
Inspiration for a large craftsman u-shaped light wood floor eat-in kitchen remodel in Portland Maine with a farmhouse sink, recessed-panel cabinets, light wood cabinets, granite countertops, brown backsplash, stone slab backsplash, stainless steel appliances and an island


 Dominic Paul Mercadante Architecture
Brian Vanden Brink Photography

Small cottage chic built-in desk medium tone wood floor and brown floor study room photo in Portland Maine with beige walls and no fireplace
Small cottage chic built-in desk medium tone wood floor and brown floor study room photo in Portland Maine with beige walls and no fireplace
 New Leaf Custom Homes | Dallas
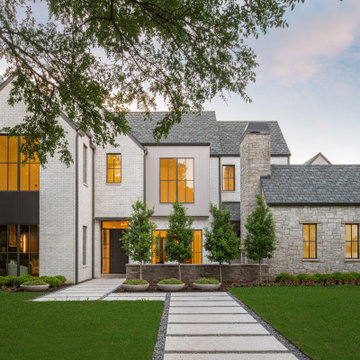
Transitional white two-story brick gable roof idea in Dallas with a shingle roof and a gray roof
37