
Search results for "Dominated" in Home Design Ideas
 Dominic Paul Mercadante Architecture

Detail showing the joinery of the Master Bedroom fireplace mantel.
Brina Vanden Brink Photographer
Stained Glass by John Hamm: hammstudios.com
Inspiration for a mid-sized craftsman master carpeted bedroom remodel in Portland Maine with beige walls, a standard fireplace and a tile fireplace
Inspiration for a mid-sized craftsman master carpeted bedroom remodel in Portland Maine with beige walls, a standard fireplace and a tile fireplace

 AquaTerra Outdoors
This minimalistic landscape design of grasses and concrete allow the dominate form of the residence shine.
Photography Credit: Wade Griffith
Mid-sized rustic full sun and brown front yard wood gable roof idea for summer in Dallas
Mid-sized rustic full sun and brown front yard wood gable roof idea for summer in Dallas
 Dominic Paul Mercadante Architecture
Brian Vanden Brink Photographer

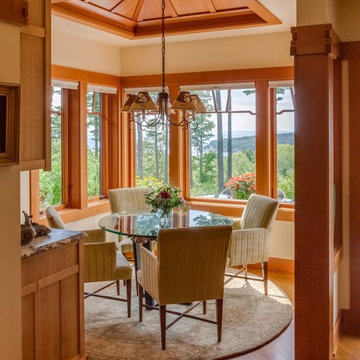
Example of a large arts and crafts u-shaped light wood floor eat-in kitchen design in Portland Maine with a farmhouse sink, recessed-panel cabinets, light wood cabinets, granite countertops, brown backsplash, stone slab backsplash, stainless steel appliances and an island
Example of a large arts and crafts u-shaped light wood floor eat-in kitchen design in Portland Maine with a farmhouse sink, recessed-panel cabinets, light wood cabinets, granite countertops, brown backsplash, stone slab backsplash, stainless steel appliances and an island
Find the right local pro for your project

 Adie Courtney Architect
Tatjana Plitt
Inspiration for a mid-sized 1960s l-shaped concrete floor, gray floor and wood ceiling open concept kitchen remodel in Melbourne with an undermount sink, flat-panel cabinets, medium tone wood cabinets, marble countertops, black backsplash, porcelain backsplash, an island, stainless steel appliances and gray countertops
Inspiration for a mid-sized 1960s l-shaped concrete floor, gray floor and wood ceiling open concept kitchen remodel in Melbourne with an undermount sink, flat-panel cabinets, medium tone wood cabinets, marble countertops, black backsplash, porcelain backsplash, an island, stainless steel appliances and gray countertops

 Kristen Elizabeth Design

Dark floors and blue bookcases in the media center.
Living room - mid-sized transitional open concept medium tone wood floor and brown floor living room idea in Sacramento with gray walls, no fireplace and a media wall
Living room - mid-sized transitional open concept medium tone wood floor and brown floor living room idea in Sacramento with gray walls, no fireplace and a media wall

 Breathe Design Studio
Completed in 2015, this project incorporates a Scandinavian vibe to enhance the modern architecture and farmhouse details. The vision was to create a balanced and consistent design to reflect clean lines and subtle rustic details, which creates a calm sanctuary. The whole home is not based on a design aesthetic, but rather how someone wants to feel in a space, specifically the feeling of being cozy, calm, and clean. This home is an interpretation of modern design without focusing on one specific genre; it boasts a midcentury master bedroom, stark and minimal bathrooms, an office that doubles as a music den, and modern open concept on the first floor. It’s the winner of the 2017 design award from the Austin Chapter of the American Institute of Architects and has been on the Tribeza Home Tour; in addition to being published in numerous magazines such as on the cover of Austin Home as well as Dwell Magazine, the cover of Seasonal Living Magazine, Tribeza, Rue Daily, HGTV, Hunker Home, and other international publications.
Featured on Dwell!
https://www.dwell.com/article/sustainability-is-the-centerpiece-of-this-new-austin-development-071e1a55
 Dominic Paul Mercadante Architecture
Brian Vanden Brink Photographer
Large arts and crafts u-shaped light wood floor kitchen/dining room combo photo in Portland Maine with a farmhouse sink, recessed-panel cabinets, light wood cabinets, granite countertops, brown backsplash, stone slab backsplash, stainless steel appliances and an island
Large arts and crafts u-shaped light wood floor kitchen/dining room combo photo in Portland Maine with a farmhouse sink, recessed-panel cabinets, light wood cabinets, granite countertops, brown backsplash, stone slab backsplash, stainless steel appliances and an island
 Dominic Paul Mercadante Architecture
Brian Vanden Brink Photography
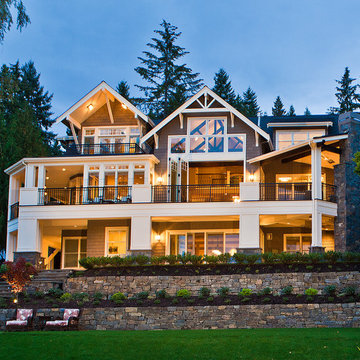
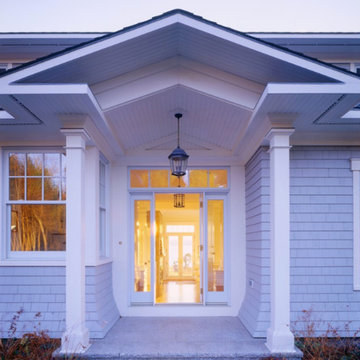
Example of a large transitional gray two-story wood house exterior design in Portland Maine with a hip roof and a shingle roof
Example of a large transitional gray two-story wood house exterior design in Portland Maine with a hip roof and a shingle roof
 Dominic Paul Mercadante Architecture
Brian Vanden Brink Photographer
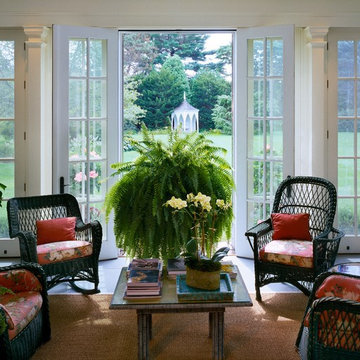
Mid-sized elegant brown floor sunroom photo in Boston with no fireplace and a standard ceiling
Mid-sized elegant brown floor sunroom photo in Boston with no fireplace and a standard ceiling
 User
UserAdrian Ozimek / Ozimek Photography

Architectural Designer: Fine Lines Design
Builder: Day Custom Homes
 Dominic Paul Mercadante Architecture
Brian Vanden Brink Photographer
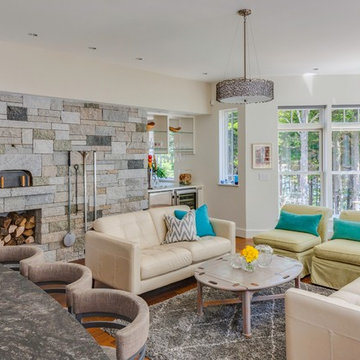
Family room - mid-sized transitional open concept dark wood floor and brown floor family room idea in Portland Maine with a bar, white walls, a standard fireplace, a stone fireplace and a concealed tv
Family room - mid-sized transitional open concept dark wood floor and brown floor family room idea in Portland Maine with a bar, white walls, a standard fireplace, a stone fireplace and a concealed tv
 Dominic Paul Mercadante Architecture
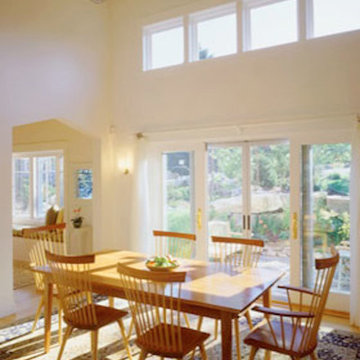
Example of a mid-sized danish light wood floor and beige floor enclosed dining room design in Portland Maine with white walls and no fireplace
 Traci Connell Interiors
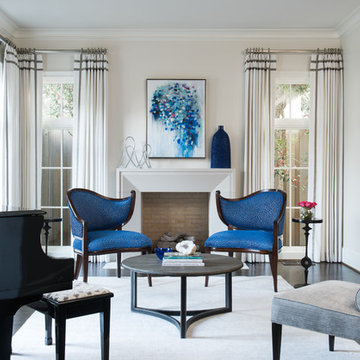
A beautiful formal living room graced by swoop back side chairs in front of the modern fireplace, an abstract piece of custom art that brings the color scheme together, and a black baby grand piano to ground the space is all one needs to sit in comfort and relax.
 Dominic Paul Mercadante Architecture
Brian Vanden Brink Photography

Example of a large ornate master white tile corner bathtub design in Portland Maine
Example of a large ornate master white tile corner bathtub design in Portland Maine
 AVID Associates LLC
Dan Piassick
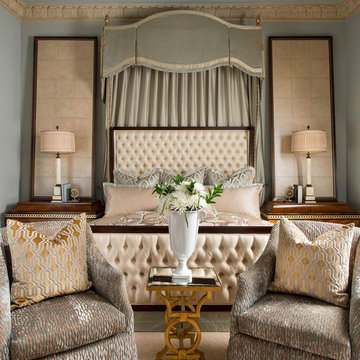
Bedroom - large traditional master carpeted bedroom idea in Dallas with blue walls
Bedroom - large traditional master carpeted bedroom idea in Dallas with blue walls

 HANÁK NÁBYTEK
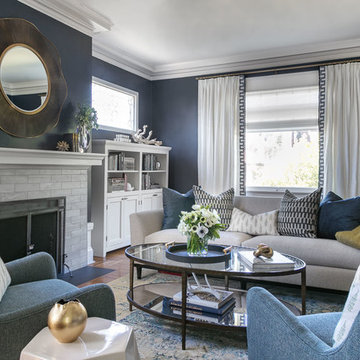
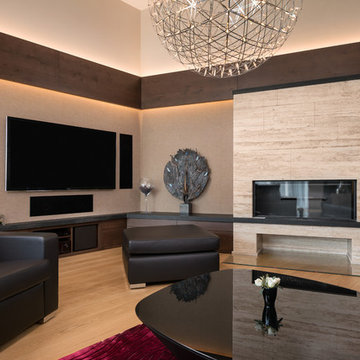
Example of a large minimalist formal and open concept light wood floor living room design with beige walls, a ribbon fireplace, a stone fireplace and a media wall
 Margot Hartford Photography
Photo: Margot Hartford © 2016 Houzz
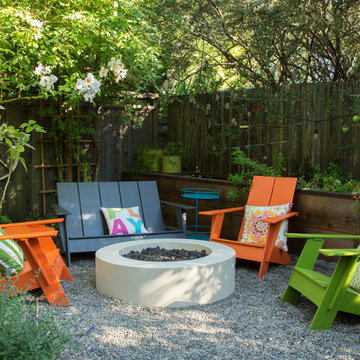
This is an example of a traditional landscaping in San Francisco.
This is an example of a traditional landscaping in San Francisco.
 Dominic Paul Mercadante Architecture
Brian Vanden Brink Photography
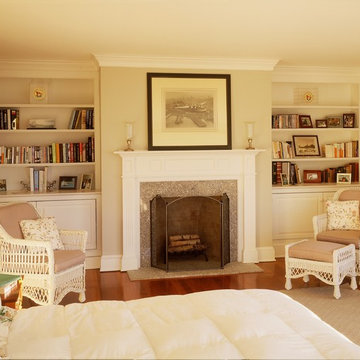
Inspiration for a large shabby-chic style master medium tone wood floor and brown floor bedroom remodel in Portland Maine with beige walls, a standard fireplace and a stone fireplace
Inspiration for a large shabby-chic style master medium tone wood floor and brown floor bedroom remodel in Portland Maine with beige walls, a standard fireplace and a stone fireplace
42