
Search results for "Dominated" in Home Design Ideas
 JH Custom Builders

Open concept kitchen - contemporary medium tone wood floor open concept kitchen idea in Charlotte with an undermount sink, open cabinets, white cabinets, stainless steel appliances and an island
 Dominic Paul Mercadante Architecture
Brian Vanden Brink Photographer
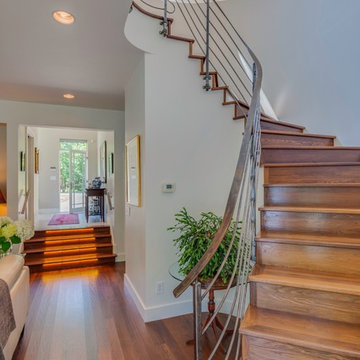
Inspiration for a mid-sized transitional wooden curved dark wood floor, brown floor and metal railing staircase remodel in Portland Maine with white walls and wooden risers
Inspiration for a mid-sized transitional wooden curved dark wood floor, brown floor and metal railing staircase remodel in Portland Maine with white walls and wooden risers

 WRJ Design
Example of a mid-sized mountain style formal and enclosed medium tone wood floor living room design with white walls
Find the right local pro for your project
 Dominic Paul Mercadante Architecture

Hallway - large scandinavian light wood floor and beige floor hallway idea in Portland Maine with beige walls

 Clearcut & Co
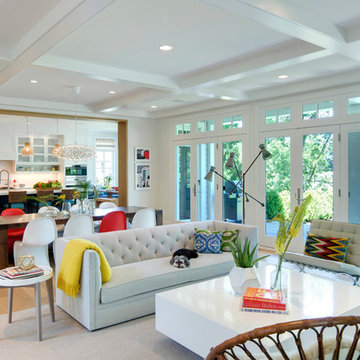

Love how this kitchen renovation creates an open feel for our clients to their dining room and office and a better transition to back yard!
Large transitional u-shaped dark wood floor and brown floor eat-in kitchen photo in Raleigh with an undermount sink, shaker cabinets, white cabinets, quartzite countertops, gray backsplash, marble backsplash, stainless steel appliances, an island and white countertops
Large transitional u-shaped dark wood floor and brown floor eat-in kitchen photo in Raleigh with an undermount sink, shaker cabinets, white cabinets, quartzite countertops, gray backsplash, marble backsplash, stainless steel appliances, an island and white countertops
 Reliance Design Build
erika

Small beach style loft-style medium tone wood floor bedroom photo in Los Angeles with gray walls and no fireplace
Small beach style loft-style medium tone wood floor bedroom photo in Los Angeles with gray walls and no fireplace
 Dominic Paul Mercadante Architecture

Douglass Fir beams, ceiling and trim. Vertical grain Douglas Fir wainscot. Custom reproduction Craftsmen lighting fixtures by John Hamm (www.hammstudios.com)
Brian Vanden Brink Photographer

 The Rinfret Group
Example of a mid-sized transitional freestanding desk dark wood floor and brown floor study room design in New York with beige walls and no fireplace
 Robert Thomas Homes
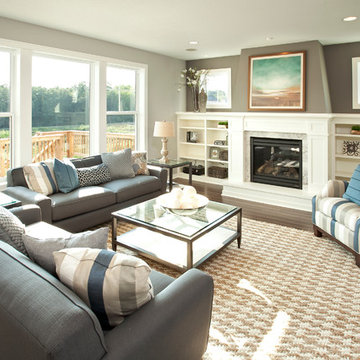
This home is built by Robert Thomas Homes located in Minnesota. Our showcase models are professionally staged. Please contact Ambiance at Home for information on furniture - 952.440.6757
 Centre Sky Architecture Ltd

Located in Whitefish, Montana near one of our nation’s most beautiful national parks, Glacier National Park, Great Northern Lodge was designed and constructed with a grandeur and timelessness that is rarely found in much of today’s fast paced construction practices. Influenced by the solid stacked masonry constructed for Sperry Chalet in Glacier National Park, Great Northern Lodge uniquely exemplifies Parkitecture style masonry. The owner had made a commitment to quality at the onset of the project and was adamant about designating stone as the most dominant material. The criteria for the stone selection was to be an indigenous stone that replicated the unique, maroon colored Sperry Chalet stone accompanied by a masculine scale. Great Northern Lodge incorporates centuries of gained knowledge on masonry construction with modern design and construction capabilities and will stand as one of northern Montana’s most distinguished structures for centuries to come.
 HANÁK NÁBYTEK
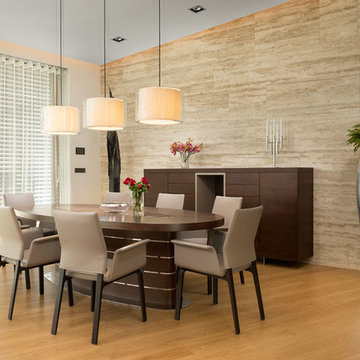
Example of a large minimalist light wood floor great room design with beige walls and no fireplace


 Weaver Design Group

Master Bedroom with Lights On Photo
Large elegant guest dark wood floor and beige floor bedroom photo in San Francisco with blue walls and no fireplace
Large elegant guest dark wood floor and beige floor bedroom photo in San Francisco with blue walls and no fireplace
 GOLDEN GATE KITCHENS
Christopher Stark Photography

Dura Supreme custom painted cabinetry, white , custom SW blue island, Indigo Batik
Furniture and accessories: Susan Love, Interior Stylist
Photographer www.christopherstark.com
 Dominic Paul Mercadante Architecture
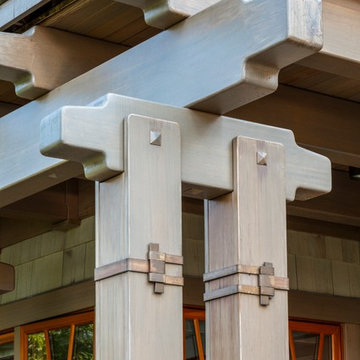
Detail shot of the wood posts and beam connections at the south porch.
Brian Vanden Brink Photographer
Landscape Architect: Stephen Mohr: morhseredin.com
 Dominic Paul Mercadante Architecture
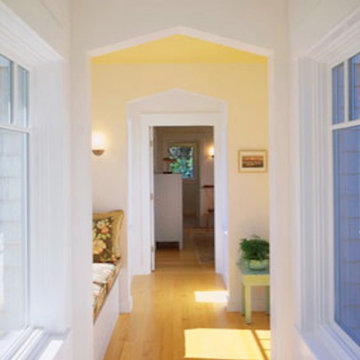
Mid-sized danish light wood floor and beige floor hallway photo in Portland Maine with beige walls
 Dominic Paul Mercadante Architecture
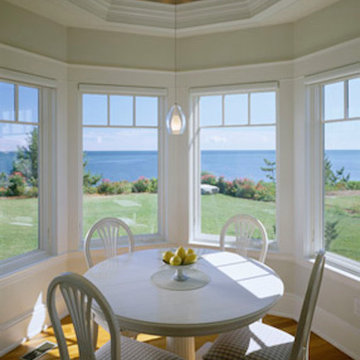
Example of a small transitional medium tone wood floor and brown floor enclosed dining room design in Portland Maine with beige walls and no fireplace
 Modern-Shed

A look at how a Modern-Shed can integrate itself with an existing patio. This shed is a natural fit. Photo by Dominic AZ Bonuccelli
Small minimalist detached studio / workshop shed photo in Portland
Small minimalist detached studio / workshop shed photo in Portland
 Centre Sky Architecture Ltd

Located in Whitefish, Montana near one of our nation’s most beautiful national parks, Glacier National Park, Great Northern Lodge was designed and constructed with a grandeur and timelessness that is rarely found in much of today’s fast paced construction practices. Influenced by the solid stacked masonry constructed for Sperry Chalet in Glacier National Park, Great Northern Lodge uniquely exemplifies Parkitecture style masonry. The owner had made a commitment to quality at the onset of the project and was adamant about designating stone as the most dominant material. The criteria for the stone selection was to be an indigenous stone that replicated the unique, maroon colored Sperry Chalet stone accompanied by a masculine scale. Great Northern Lodge incorporates centuries of gained knowledge on masonry construction with modern design and construction capabilities and will stand as one of northern Montana’s most distinguished structures for centuries to come.
39