
Search results for "Dominated" in Home Design Ideas

 Modern-Shed

His and Hers Modern-Shed. Photo by Dominic Bonuccelli
Mid-sized minimalist detached studio / workshop shed photo in Seattle
Mid-sized minimalist detached studio / workshop shed photo in Seattle
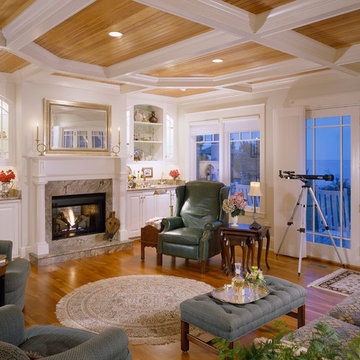
 Dominic Paul Mercadante Architecture
Brian Vanden Brink Photography
Large elegant formal and open concept light wood floor and beige floor living room photo in Portland Maine with white walls, a standard fireplace, a tile fireplace and no tv
Large elegant formal and open concept light wood floor and beige floor living room photo in Portland Maine with white walls, a standard fireplace, a tile fireplace and no tv

Find the right local pro for your project
 Dominic Paul Mercadante Architecture
View of the built-in dresser in the Master Dressing Room
Brina Vanden Brink Photographer
Stained Glass by John Hamm: hammstudios.com
Dressing room - mid-sized craftsman gender-neutral carpeted and beige floor dressing room idea in Portland Maine with flat-panel cabinets and medium tone wood cabinets
Dressing room - mid-sized craftsman gender-neutral carpeted and beige floor dressing room idea in Portland Maine with flat-panel cabinets and medium tone wood cabinets
 Dominic Paul Mercadante Architecture
Large danish gray two-story wood gable roof photo in Portland Maine with a shingle roof

 Prodigy Homes Inc.
This home won the 2015 Parade of Homes "Best Exterior Appeal" award, as well as "Best Landscaping". Unique stamped and colored concrete beautifully compliments the stucco and stone exterior.
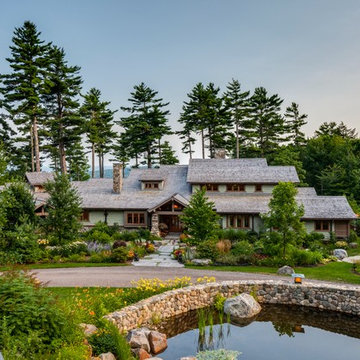 Dominic Paul Mercadante Architecture
The Main Entrance as viewed from the Guest House showing one of three ponds created on site with small streams and waterfalls connecting them.
Brian Vanden Brink Photographer
Landscape Architect: Stephen Mohr: morhseredin.com
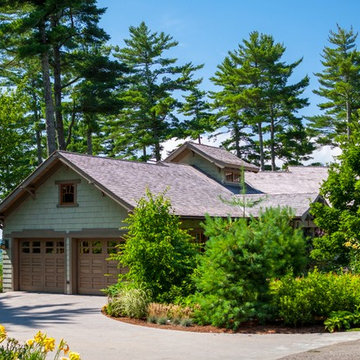 Dominic Paul Mercadante Architecture
The east end of the home showing the custom garage doors.
Brian Vanden Brink Photographer
Mid-sized arts and crafts green two-story wood gable roof photo in Portland Maine with a shingle roof
Mid-sized arts and crafts green two-story wood gable roof photo in Portland Maine with a shingle roof
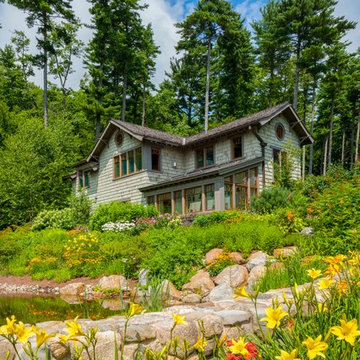 Dominic Paul Mercadante Architecture
The first floor houses a generous two car garage with work bench, small mechanical room and a greenhouse. The second floor houses a one bedroom guest quarters.
Brian Vanden Brink Photographer
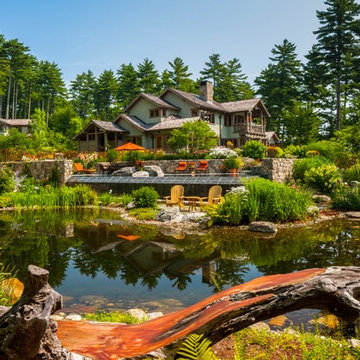 Dominic Paul Mercadante Architecture
View of the south west corner of the home with the third pond below the pool in the foreground. the guest house is off in the distance to the left.
Brian Vanden Brink Photographer
Landscape Architect: Stephen Mohr: morhseredin.com

 Breeze Giannasio Interiors
Gilles Mingassan
Example of an eclectic freestanding desk dark wood floor study room design in Los Angeles with black walls
Example of an eclectic freestanding desk dark wood floor study room design in Los Angeles with black walls

 Dee Dee Lear
Example of a large transitional open concept medium tone wood floor and brown floor living room design in Dallas with white walls, a standard fireplace, a stacked stone fireplace and a media wall
 Dominic Paul Mercadante Architecture
One of the outdoor living areas, the outdoor kitchen is behind the stone wall.
Brian Vanden Brink Photographer
Landscape Architect: Stephen Mohr: morhseredin.com

 Dominic Paul Mercadante Architecture

The infinity edge pool and terrace
Brian Vanden Brink Photographer
Landscape Architect: Stephen Mohr: morhseredin.com
Example of a mid-sized arts and crafts two-story and backyard wood, stone and custom-shaped green and natural pool design in Portland Maine
Example of a mid-sized arts and crafts two-story and backyard wood, stone and custom-shaped green and natural pool design in Portland Maine
 Alloy Architecture & Construction
Andrea Hubbell Photography

Inspiration for a contemporary master white tile and subway tile freestanding bathtub remodel with open cabinets and medium tone wood cabinets
Inspiration for a contemporary master white tile and subway tile freestanding bathtub remodel with open cabinets and medium tone wood cabinets

 Innovative Wine Cellar Designs
Innovative Wine Cellar Designs is the nation’s leading custom wine cellar design, build, installation and refrigeration firm.
As a wine cellar design build company, we believe in the fundamental principles of architecture, design, and functionality while also recognizing the value of the visual impact and financial investment of a quality wine cellar. By combining our experience and skill with our attention to detail and complete project management, the end result will be a state of the art, custom masterpiece. Our design consultants and sales staff are well versed in every feature that your custom wine cellar will require.
 Dominic Paul Mercadante Architecture
Brian Vanden Brink Photographer
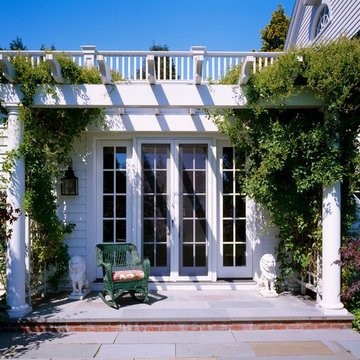
Example of a large classic white three-story wood house exterior design in Boston with a shingle roof
Example of a large classic white three-story wood house exterior design in Boston with a shingle roof
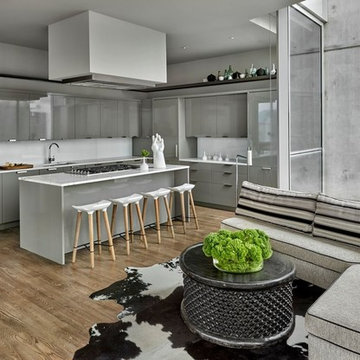
 Michael Del Piero Good Design
In this project, existing kitchen was reworked. Poggenpohl cabinetry was re-painted. Custom hood designed by Paul Konstant from Konstant Architecture Planning. A steel ledge was added for decorative reasons above the cabinetry.
Photo Credit: Tony Soluri
46