
Search results for "Dominated" in Home Design Ideas
 Decorator's Plumbing
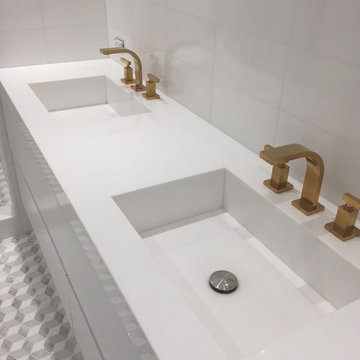
Franz Viegener's Dominic Lever Plus Collection in the brushed gold finish.
Inspiration for a mid-sized transitional master white tile and marble tile marble floor and white floor alcove shower remodel in Miami with flat-panel cabinets, white cabinets, a one-piece toilet, white walls, an integrated sink, quartz countertops and a hinged shower door
Inspiration for a mid-sized transitional master white tile and marble tile marble floor and white floor alcove shower remodel in Miami with flat-panel cabinets, white cabinets, a one-piece toilet, white walls, an integrated sink, quartz countertops and a hinged shower door
 reBuild Workshop
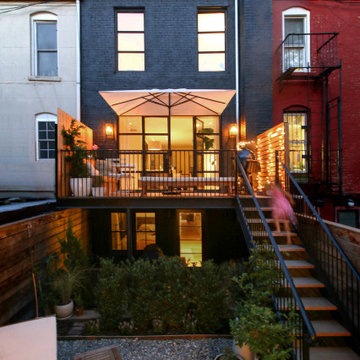
The rear view of the townhouse is dominated by a wide, 10-foot opening at the parlor level that connects to the new steel & cedar deck and the backyard.
 Modern-Shed
Dominic Bonuccelli

Example of a small minimalist detached studio / workshop shed design in Seattle
Example of a small minimalist detached studio / workshop shed design in Seattle
Find the right local pro for your project
 Sarah & Friends Interiors

Example of a danish concrete floor and gray floor great room design in San Francisco with white walls

 Pathway Design & Construction
The former bathroom was dominated by an oversized sunken tub, carpeted throughout and enveloped in wood paneling – there was even a telephone next to the toilet!
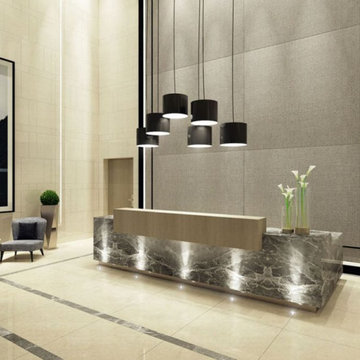
 Mirabello Interiors
Lobby area dominated by marble. Large and open space that is well-illuminated seems like an out-of-this-world place.
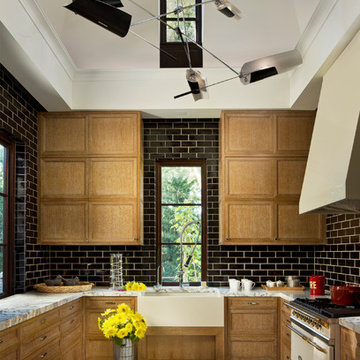
Example of a transitional u-shaped kitchen design in Detroit with a farmhouse sink, medium tone wood cabinets, black backsplash, subway tile backsplash, no island and white appliances
 Toronto Interior Design Group
Valerie Wilcox

Example of a transitional eat-in kitchen design in Toronto with a farmhouse sink, shaker cabinets, blue cabinets, metal backsplash and no island
Example of a transitional eat-in kitchen design in Toronto with a farmhouse sink, shaker cabinets, blue cabinets, metal backsplash and no island
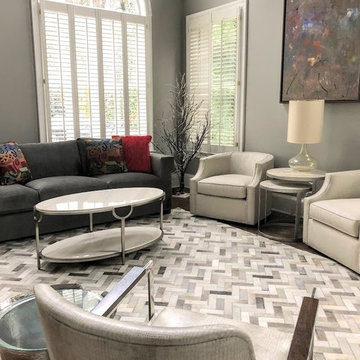
 Robin LaMonte/Rooms Revamped
Grey and cream are the dominant colors for the renovated and updated the great room. Striped cowhide rug was the inspiration for the color scheme.
Example of a mid-sized transitional open concept dark wood floor and brown floor living room design in Atlanta with gray walls, a standard fireplace, a stone fireplace and a wall-mounted tv
Example of a mid-sized transitional open concept dark wood floor and brown floor living room design in Atlanta with gray walls, a standard fireplace, a stone fireplace and a wall-mounted tv
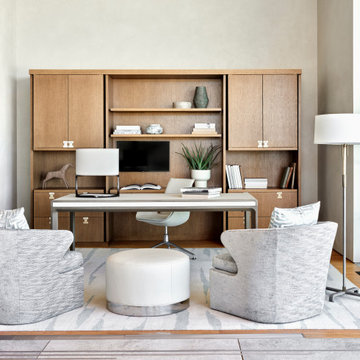
 Drewett Works
In a home dominated by a masculine design aesthetic, this office—adjacent to the primary suite—was created for the woman of the house with softer fabrics and lighter wood.
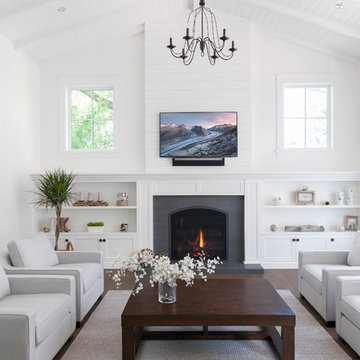
 Hoyt Design Co.
Jody Beck Photography
Inspiration for a coastal dark wood floor and brown floor family room remodel in Vancouver with white walls, a standard fireplace and a wall-mounted tv
Inspiration for a coastal dark wood floor and brown floor family room remodel in Vancouver with white walls, a standard fireplace and a wall-mounted tv
 Modern-Shed
A wide shot of both Modern-Sheds added to a pre-existing outdoor living complex in Ellensburg Washington. The blue one serves as a bedroom, the yellow as a living room. Dominic AZ Bonuccelli
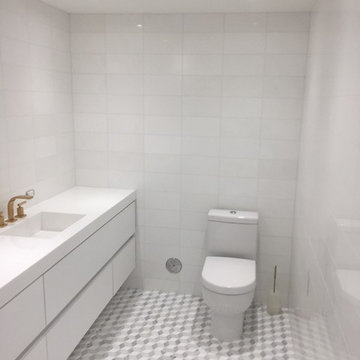 Decorator's Plumbing
Franz Viegener's Dominic Lever Plus Collection in the brushed gold finish.
Example of a mid-sized transitional master white tile and marble tile marble floor and white floor alcove shower design in Miami with flat-panel cabinets, white cabinets, quartz countertops, a one-piece toilet, white walls, an integrated sink and a hinged shower door
Example of a mid-sized transitional master white tile and marble tile marble floor and white floor alcove shower design in Miami with flat-panel cabinets, white cabinets, quartz countertops, a one-piece toilet, white walls, an integrated sink and a hinged shower door
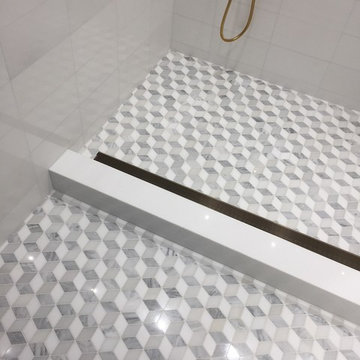 Decorator's Plumbing
Franz Viegener's Dominic Lever Plus Collection in the brushed gold finish.
Example of a mid-sized transitional master white tile and marble tile marble floor and white floor alcove shower design in Miami with flat-panel cabinets, white cabinets, a one-piece toilet, white walls, an integrated sink, quartz countertops and a hinged shower door
Example of a mid-sized transitional master white tile and marble tile marble floor and white floor alcove shower design in Miami with flat-panel cabinets, white cabinets, a one-piece toilet, white walls, an integrated sink, quartz countertops and a hinged shower door

 GIL WALSH INTERIORS
This lively living room has vibrant orange walls that commingle with blue accent chairs. A vertical mirror above the comfortable white sofa provides a visual focal point.
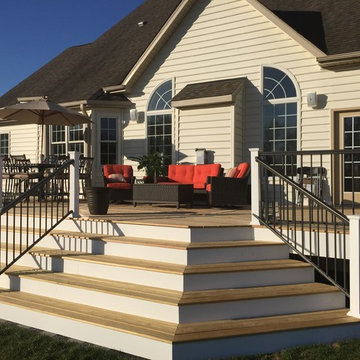
 Renew Remodeling LLC
Dominic Linnenkamp
The depth seemed too big until the first step and bay windows were considered
Deck - large traditional backyard deck idea in Baltimore
Deck - large traditional backyard deck idea in Baltimore
 Volansky Studio
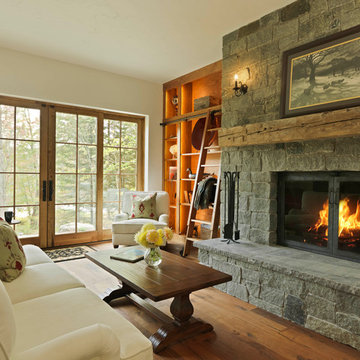
This fireplace was designed to be a dominant feature in the Living Room and beyond as it is visible from all major rooms on the main level. The fireplace doors were custom built by a local blacksmith, the timber mantle was reclaimed from an old barn located in the Northeast Kingdom of Vermont.
 Modern-Shed

His and Hers Modern-Shed. Photo by Dominic Bonuccelli
Example of a mid-sized minimalist detached studio / workshop shed design in Seattle
Example of a mid-sized minimalist detached studio / workshop shed design in Seattle
 Noelle Interiors
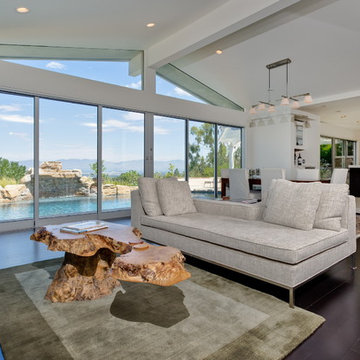
Mid-sized trendy formal and open concept dark wood floor living room photo in Los Angeles with white walls and a ribbon fireplace
 Decorator's Plumbing
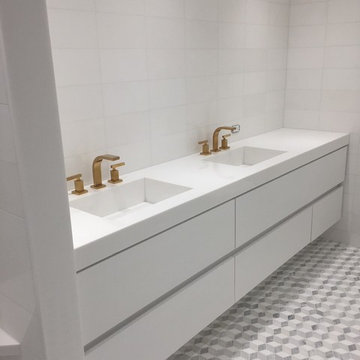
Franz Viegener's Dominic Lever Plus Collection in the brushed gold finish.
Mid-sized transitional master white tile and marble tile marble floor and white floor alcove shower photo in Miami with flat-panel cabinets, white cabinets, a one-piece toilet, white walls, an integrated sink, quartz countertops and a hinged shower door
Mid-sized transitional master white tile and marble tile marble floor and white floor alcove shower photo in Miami with flat-panel cabinets, white cabinets, a one-piece toilet, white walls, an integrated sink, quartz countertops and a hinged shower door
77