
Search results for "Dominated" in Home Design Ideas
 Kitchens and Baths By Lynn, Inc.
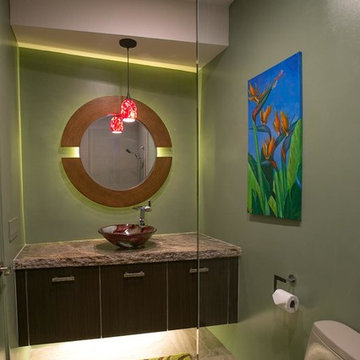
A glass partition creates the feel of privacy without closing in the homeowner. Lighting design plays a dominent role in this 3/4 bathroom.
Mid-century modern bathroom photo in Los Angeles
Mid-century modern bathroom photo in Los Angeles
 Jane Lockhart Design

The dominant feature of the basement rec room is the custom, built-in fireplace and entertainment unit surround. Photographed by Arnal Photography. Sectional by Jane by Jane Lockhart Platinum.

 Andrea Williamson
Grasses & herbs dominate the narrow space along the existing concrete paver path.
Design ideas for an eclectic concrete paver landscaping in Seattle.
Design ideas for an eclectic concrete paver landscaping in Seattle.
Find the right local pro for your project
 Visbeen Architects
The best of past and present architectural styles combine in this welcoming, farmhouse-inspired design. Clad in low-maintenance siding, the distinctive exterior has plenty of street appeal, with its columned porch, multiple gables, shutters and interesting roof lines. Other exterior highlights included trusses over the garage doors, horizontal lap siding and brick and stone accents. The interior is equally impressive, with an open floor plan that accommodates today’s family and modern lifestyles. An eight-foot covered porch leads into a large foyer and a powder room. Beyond, the spacious first floor includes more than 2,000 square feet, with one side dominated by public spaces that include a large open living room, centrally located kitchen with a large island that seats six and a u-shaped counter plan, formal dining area that seats eight for holidays and special occasions and a convenient laundry and mud room. The left side of the floor plan contains the serene master suite, with an oversized master bath, large walk-in closet and 16 by 18-foot master bedroom that includes a large picture window that lets in maximum light and is perfect for capturing nearby views. Relax with a cup of morning coffee or an evening cocktail on the nearby covered patio, which can be accessed from both the living room and the master bedroom. Upstairs, an additional 900 square feet includes two 11 by 14-foot upper bedrooms with bath and closet and a an approximately 700 square foot guest suite over the garage that includes a relaxing sitting area, galley kitchen and bath, perfect for guests or in-laws.
 Sea Island Builders LLC

Front of two story craftsman coastal cottage home built in 2016 by Sea Island Builders. White hardie exterior with Anderson impact windows and metal roof.

 Lark+Palm Interiors
Example of a mid-sized cottage white two-story house exterior design in San Francisco with a shed roof and a metal roof
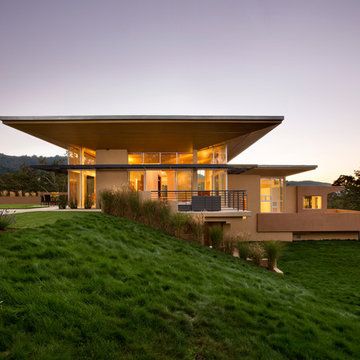
 Tobin Dougherty Architects
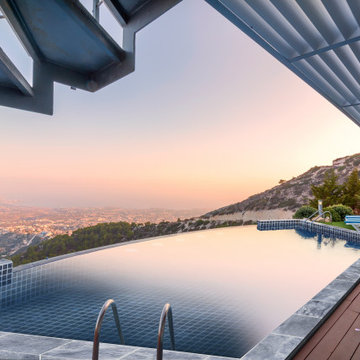
Carefully sited onto its environment, this dwelling was placed to reveal a magnificent vista. Maximizing the use of the site by creating stepped terraces that envelope the residence and frame the spectacular views. The long reflecting pool provides its orientation amongst the sweeping panorama of the surrounding hills that enhance the relationship of the interior and exterior spaces of this multi-story home. The dynamic thrust of the soaring inverted roof meets the landscape beneath a dominant overhang. The result is a sense of protected openness and freedom within expansive interior space surrounded by glass.
www.bernardandre.com

 Envision Builders Group
Example of a mid-sized beach style open concept medium tone wood floor living room design in Miami with yellow walls, no fireplace and a wall-mounted tv
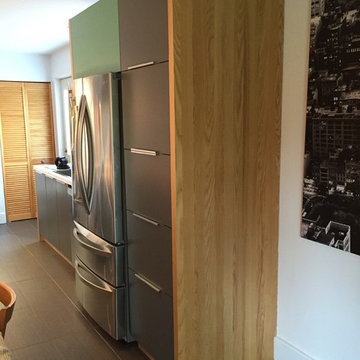

 Aquabella
The masterworks of the Renaissance inspire our Venetian Series. Dominant blues will bring tranquility to your very own retreat.
https://www.aquabellatile.com/porcelain-tiles/venetian-series/
 Schoener

The home office is fully enclosed with wood bookcases and paneling that opens up into the wine cellar.
Example of a mid-sized classic freestanding desk dark wood floor study room design in Seattle with brown walls
Example of a mid-sized classic freestanding desk dark wood floor study room design in Seattle with brown walls
 Envision Builders Group
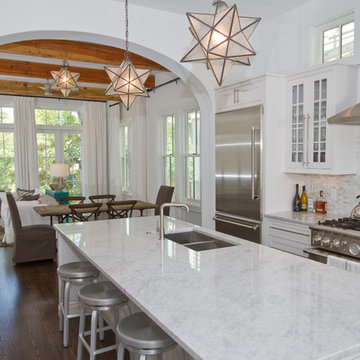
Enclosed kitchen - mid-sized coastal galley dark wood floor enclosed kitchen idea in Miami with a double-bowl sink, glass-front cabinets, white cabinets, marble countertops, beige backsplash, stone tile backsplash, stainless steel appliances and an island
 Envision Builders Group
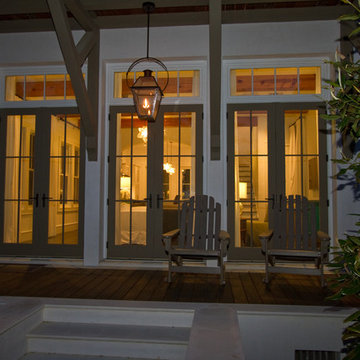
Inspiration for a mid-sized coastal back porch remodel in Miami with decking and a roof extension
 Francesca Morgan Interiors

Inspiration for a mid-sized coastal u-shaped dark wood floor and brown floor open concept kitchen remodel with a farmhouse sink, raised-panel cabinets, beige cabinets, marble countertops, stainless steel appliances, two islands and gray backsplash


 Envision Builders Group
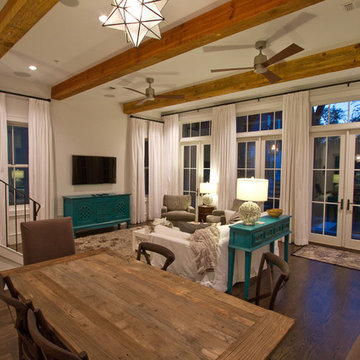
Mid-sized beach style open concept dark wood floor family room photo in Miami with white walls, no fireplace and a wall-mounted tv
78