
Search results for "Dominated" in Home Design Ideas

 Studio21 Architects
Studio21 Architects designed this 5,000 square foot ranch home in the western suburbs of Chicago. It is the Dream Home for our clients who purchased an expansive lot on which to locate their home. The owners loved the idea of using heavy timber framing to accent the house. The design includes a series of timber framed trusses and columns extend from the front porch through the foyer, great room and rear sitting room.
A large two-sided stone fireplace was used to separate the great room from the sitting room. All of the common areas as well as the master suite are oriented around the blue stone patio. Two additional bedroom suites, a formal dining room, and the home office were placed to view the large front yard.

 Morrison Interiors
Family room - mid-sized coastal open concept gray floor and light wood floor family room idea in Orange County with white walls, no fireplace and a wall-mounted tv
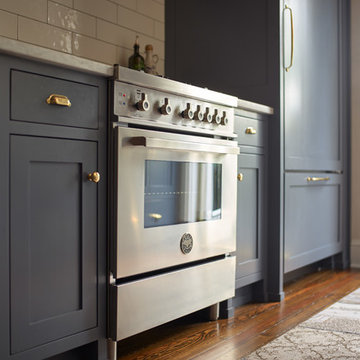
 Urban Purpose Design
Enclosed kitchen - small traditional galley medium tone wood floor enclosed kitchen idea in Atlanta with a farmhouse sink, shaker cabinets, blue cabinets, white backsplash, subway tile backsplash, stainless steel appliances and no island
Find the right local pro for your project
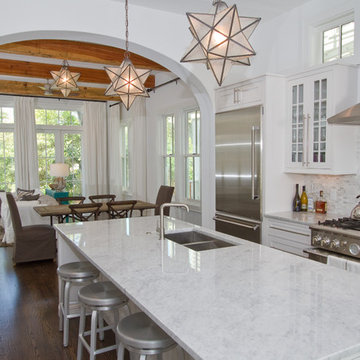
 Envision Builders Group
Example of a mid-sized beach style galley dark wood floor enclosed kitchen design in Miami with a double-bowl sink, glass-front cabinets, white cabinets, marble countertops, beige backsplash, stone tile backsplash, stainless steel appliances and an island
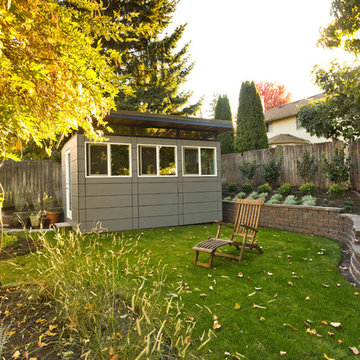
 Modern-Shed
Dominic Bonuccelli
Inspiration for a small modern detached studio / workshop shed remodel in Portland
Inspiration for a small modern detached studio / workshop shed remodel in Portland

 User
UserThe artfully designed Boise Passive House is tucked in a mature neighborhood, surrounded by 1930’s bungalows. The architect made sure to insert the modern 2,000 sqft. home with intention and a nod to the charm of the adjacent homes. Its classic profile gleams from days of old while bringing simplicity and design clarity to the façade.
The 3 bed/2.5 bath home is situated on 3 levels, taking full advantage of the otherwise limited lot. Guests are welcomed into the home through a full-lite entry door, providing natural daylighting to the entry and front of the home. The modest living space persists in expanding its borders through large windows and sliding doors throughout the family home. Intelligent planning, thermally-broken aluminum windows, well-sized overhangs, and Selt external window shades work in tandem to keep the home’s interior temps and systems manageable and within the scope of the stringent PHIUS standards.
 Robyn Scott Interiors, Ltd.
Alex Irvin Photography
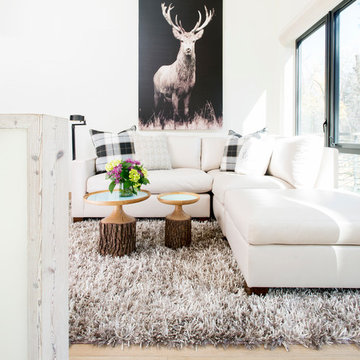
Inspiration for a rustic family room remodel in Denver
Inspiration for a rustic family room remodel in Denver
 Duke Homes, Inc.

Double doors lead visitors into the large two-story entry dominated by the modern mono-beam staircase.
Foyer - large modern laminate floor, brown floor and vaulted ceiling foyer idea in Indianapolis with beige walls and a medium wood front door
Foyer - large modern laminate floor, brown floor and vaulted ceiling foyer idea in Indianapolis with beige walls and a medium wood front door
 Envision Builders Group
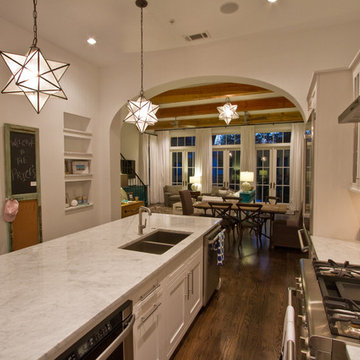
Example of a mid-sized beach style galley dark wood floor enclosed kitchen design in Miami with a double-bowl sink, glass-front cabinets, white cabinets, marble countertops, beige backsplash, stone tile backsplash, stainless steel appliances and an island
 Crisp Architects
Rob Karosis

Example of a mid-sized arts and crafts detached two-car garage design in New York
Example of a mid-sized arts and crafts detached two-car garage design in New York
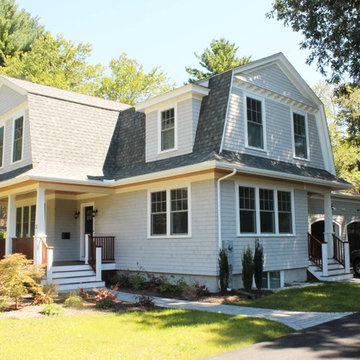
 Robert H Williamson Architect
The garage is located at the back of the home so it does not dominate the front facade.
Example of an arts and crafts exterior home design in Boston
Example of an arts and crafts exterior home design in Boston

 Design DCA
This living room is anchored by a soaring board-formed concrete fireplace surround that runs full height to the ceiling, serving as the room's dominant architectural gesture and tying directly back to the charcoal stone tile wall seen in the foyer and kitchen.
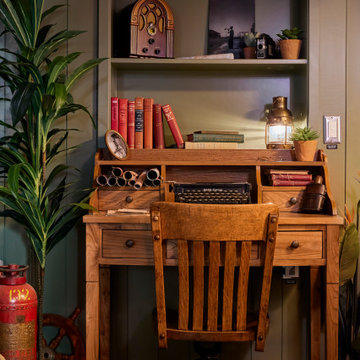
 RW Anderson Homes
Write a mystery novel, or plan the demise of a questionable foe. This desk is the location where world domination begins....or where plans of world domination are thwarted by luck and adventure!
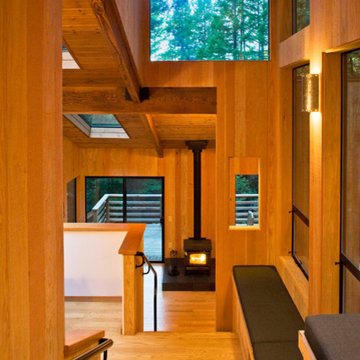
 Frank / Architects
Photo: Frank Domin
Example of a mid-sized minimalist light wood floor living room design in San Francisco with a wood stove and a tile fireplace
Example of a mid-sized minimalist light wood floor living room design in San Francisco with a wood stove and a tile fireplace
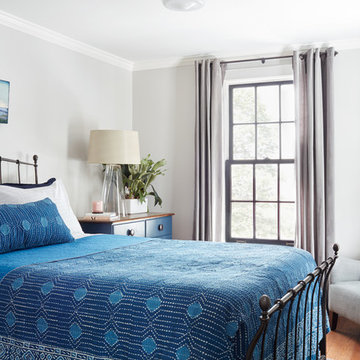


 Anne Architecture
Large country light wood floor, brown floor, vaulted ceiling and wood wall breakfast nook photo in Charleston with white walls
 ere studio architects

a formal dining room with fish pond terrace
Kitchen/dining room combo - large asian marble floor kitchen/dining room combo idea with white walls
Kitchen/dining room combo - large asian marble floor kitchen/dining room combo idea with white walls
 Visbeen Architects

The best of past and present architectural styles combine in this welcoming, farmhouse-inspired design. Clad in low-maintenance siding, the distinctive exterior has plenty of street appeal, with its columned porch, multiple gables, shutters and interesting roof lines. Other exterior highlights included trusses over the garage doors, horizontal lap siding and brick and stone accents. The interior is equally impressive, with an open floor plan that accommodates today’s family and modern lifestyles. An eight-foot covered porch leads into a large foyer and a powder room. Beyond, the spacious first floor includes more than 2,000 square feet, with one side dominated by public spaces that include a large open living room, centrally located kitchen with a large island that seats six and a u-shaped counter plan, formal dining area that seats eight for holidays and special occasions and a convenient laundry and mud room. The left side of the floor plan contains the serene master suite, with an oversized master bath, large walk-in closet and 16 by 18-foot master bedroom that includes a large picture window that lets in maximum light and is perfect for capturing nearby views. Relax with a cup of morning coffee or an evening cocktail on the nearby covered patio, which can be accessed from both the living room and the master bedroom. Upstairs, an additional 900 square feet includes two 11 by 14-foot upper bedrooms with bath and closet and a an approximately 700 square foot guest suite over the garage that includes a relaxing sitting area, galley kitchen and bath, perfect for guests or in-laws.

 A TEAM LANDSCAPING INC
Blue foliage, peach, purple and evergreens dominate this garden bed.
Photo of a farmhouse full sun side yard landscaping in Minneapolis for summer.
Photo of a farmhouse full sun side yard landscaping in Minneapolis for summer.
 PHX Architecture
INCKX Photography

Large trendy l-shaped beige floor open concept kitchen photo in Los Angeles with multicolored backsplash, stainless steel appliances, an island, flat-panel cabinets, gray cabinets, an undermount sink, quartzite countertops and white countertops
Large trendy l-shaped beige floor open concept kitchen photo in Los Angeles with multicolored backsplash, stainless steel appliances, an island, flat-panel cabinets, gray cabinets, an undermount sink, quartzite countertops and white countertops
74