
Search results for "Don salon" in Home Design Ideas
 REDinterior
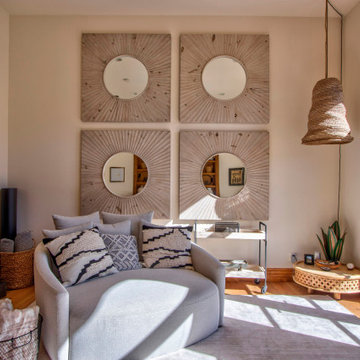
Is this the best home gym you've ever seen. Pilates, yoga, band work and any other floor exercise you can think of. You don't see it her but there is a person trampoline behind the door for a type of exercise I've never heard of.

 Kevin K. Ho, Esq.
We took this previously boring white room and brightened it by using C2's Archival paint (flat sheen) to punch up the light coming in from this big southern view in San Francisco's Sunnyside district. Our dog Raffi indulged himself in the sunny space. Photo by Olga Soboleva, Vanguard Properties

 Caldwell & Johnson Custom Builders & Remodelers
Green Hill Project
Photo Credit: Nat Rea
Mid-sized beach style u-shaped light wood floor open concept kitchen photo in Providence with an undermount sink, shaker cabinets, gray cabinets, quartz countertops, white backsplash, stone tile backsplash, stainless steel appliances and an island
Mid-sized beach style u-shaped light wood floor open concept kitchen photo in Providence with an undermount sink, shaker cabinets, gray cabinets, quartz countertops, white backsplash, stone tile backsplash, stainless steel appliances and an island
Find the right local pro for your project

 Geschke Group Architecture
Tre Dunham
Mid-sized country open concept medium tone wood floor game room photo in Austin
Mid-sized country open concept medium tone wood floor game room photo in Austin


 Dietz & Associates Inc.
Photographer: Tamara Flanagan
Wallpaper: Designer's Guild
Sectional: Room & Board
Coffee Table: Room & Board
Living room - transitional dark wood floor and black floor living room idea in Boston with gray walls
Living room - transitional dark wood floor and black floor living room idea in Boston with gray walls

 A. Design At Sunninghill Inc.
Ed Butera
Study room - contemporary built-in desk carpeted study room idea in Miami with white walls
Study room - contemporary built-in desk carpeted study room idea in Miami with white walls

Sponsored
Sunbury, OH

J.Holderby - Renovations
Franklin County's Leading General Contractors - 2X Best of Houzz!

 Libbie Holmes Photography
Example of a trendy light wood floor kitchen design in Denver with an undermount sink, flat-panel cabinets, dark wood cabinets, stainless steel appliances and an island
Example of a trendy light wood floor kitchen design in Denver with an undermount sink, flat-panel cabinets, dark wood cabinets, stainless steel appliances and an island

 Strand Design
A tall, glassy living room with a concrete block fireplace and blue lounge chairs. Residential design by Strand Design, Minneapolis.
Trendy open concept light wood floor living room photo in Minneapolis with white walls, a standard fireplace and a metal fireplace
Trendy open concept light wood floor living room photo in Minneapolis with white walls, a standard fireplace and a metal fireplace

 Alsip's Building Products and Services
Real Stacked Stone and Dimplex BLF50 Electric Fireplace
Living room - modern living room idea with a ribbon fireplace and a stone fireplace
Living room - modern living room idea with a ribbon fireplace and a stone fireplace

 Michelle Dirkse Interior Design
Photo by Alex Hayden. Wall cast iron sculpture by Mya Kerner. Painting by Noël Fountain. Cast bronze and driftwood sculpture by Mya Kerner.
Living room - transitional medium tone wood floor living room idea in Seattle with white walls and a ribbon fireplace
Living room - transitional medium tone wood floor living room idea in Seattle with white walls and a ribbon fireplace

 Dynia Architects
Located near the foot of the Teton Mountains, the site and a modest program led to placing the main house and guest quarters in separate buildings configured to form outdoor spaces. With mountains rising to the northwest and a stream cutting through the southeast corner of the lot, this placement of the main house and guest cabin distinctly responds to the two scales of the site. The public and private wings of the main house define a courtyard, which is visually enclosed by the prominence of the mountains beyond. At a more intimate scale, the garden walls of the main house and guest cabin create a private entry court.
A concrete wall, which extends into the landscape marks the entrance and defines the circulation of the main house. Public spaces open off this axis toward the views to the mountains. Secondary spaces branch off to the north and south forming the private wing of the main house and the guest cabin. With regulation restricting the roof forms, the structural trusses are shaped to lift the ceiling planes toward light and the views of the landscape.
A.I.A Wyoming Chapter Design Award of Citation 2017
Project Year: 2008

 Katherine Stern Design
Empty nesters and avid cooks and entertainers were looking for a dramatic change. We removed wall between living room and dining room to create a music and art salon. Rather than changing out all the furnishings, we reupholstered existing dining room chairs, repaired dining table, chandelier and side board. We augmented dining room seating with an inexpensive set of black chippendales from ebay reupholstered in an aqua velvet fabric.

Sponsored
Sunbury, OH
J.Holderby - Renovations
Franklin County's Leading General Contractors - 2X Best of Houzz!

 LDa Architecture & Interiors
Chandelier: Circa Lighting- Choros Chandelier in Polished Nickel: http://bit.ly/2jN2l0Q
Greg Premru Photography


 AGM Home Store, LLC
Vanity stools and benches are the perfect way to include seating into rooms. A vanity char is very popular to couple with a bedroom vanity, as a place to sit during one’s beauty routine. A new vanity bench or stool may be just what you need to make every day feel like a trip to the beauty salon. In addition to vanity stools, you should also look at our Shower Benches Seats. A shower stool seat is one of the most comfortable things you can imaging in your bathroom.

 User
Example of a trendy medium tone wood floor living room design in Sydney with white walls and a standard fireplace

Sponsored
Columbus, OH

Hope Restoration & General Contracting
Columbus Design-Build, Kitchen & Bath Remodeling, Historic Renovations

 Dave Clough Photography
Mountain style medium tone wood floor living room photo in Portland Maine with beige walls, a standard fireplace and a stone fireplace
Mountain style medium tone wood floor living room photo in Portland Maine with beige walls, a standard fireplace and a stone fireplace

 Knight Architects LLC
Cathedral ceiling with cove lighting creates a beautiful mood for this luxurious sun room with fireplace. Floor to ceiling windows let the light shine in. Don Pearse Photographers Inc.

 Authentic Custom Homes
Inspiration for a country open concept living room remodel in Austin with beige walls
97