
Search results for "Don salon" in Home Design Ideas

 John Lum Architecture, Inc. AIA
Photos Courtesy of Paul Dyer
Trendy family room photo in San Francisco
Trendy family room photo in San Francisco
 HomeClick
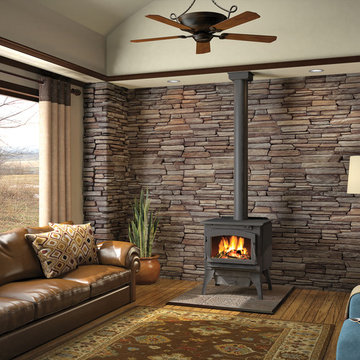
Napoleon Timberwolf Economizer EPA Medium Wood Burning Stove
A Napoleon Economizer wood burning stove gives consumers an economical solution to rising heat costs. The Timberwolf cast iron stove provides great value for your money and allows you to heat your home at the lowest possible price. This wood stove features a beautiful painted black finish that matches any decor. An elegantly arched cast iron door couples beautifully with ceramic glass to protect your home from the open fire while still offering a large view of the flame.

 KINGDOM WOODWORKS
Collaboration with Canonbury Homes and Frank Neely Design Associates.
Inspiration for a timeless open concept kitchen remodel in Atlanta with beaded inset cabinets and two islands
Inspiration for a timeless open concept kitchen remodel in Atlanta with beaded inset cabinets and two islands
Find the right local pro for your project

 Cottonwood Custom Builders, Inc.
Living room - large contemporary formal and open concept medium tone wood floor living room idea in Denver with white walls, a standard fireplace, a stone fireplace and no tv


 Quail Homes
Re-PDX Photography.com
Large arts and crafts medium tone wood floor kitchen photo in Portland with an undermount sink, stainless steel appliances, an island and white cabinets
Large arts and crafts medium tone wood floor kitchen photo in Portland with an undermount sink, stainless steel appliances, an island and white cabinets



Sponsored
Columbus, OH

Hope Restoration & General Contracting
Columbus Design-Build, Kitchen & Bath Remodeling, Historic Renovations
 Clark and Aldine
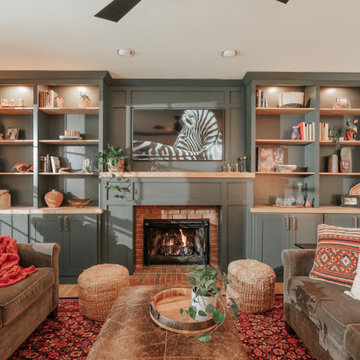
Mid-sized transitional enclosed light wood floor and brown floor living room photo in Detroit with green walls, a standard fireplace, a brick fireplace and a media wall

 Simons Design Studio
Interior Designer: Simons Design Studio
Builder: Magleby Construction
Photography: Allison Niccum
Inspiration for a cottage formal and open concept light wood floor living room remodel in Salt Lake City with beige walls, a standard fireplace, a stone fireplace and no tv
Inspiration for a cottage formal and open concept light wood floor living room remodel in Salt Lake City with beige walls, a standard fireplace, a stone fireplace and no tv

 Hold It Contemporary Home
Calligaris' distinctive table designs and dynamic extension systems have the ability to transform a simple table into a striking piece of design. The Omnia table is an excellent example of style and ingenuity. With a very thin, almost fluctuating top and distinctively shaped legs, this table fuses modern appeal with traditional craftsmanship. This versatile table is available in different sizes and combinations. Choose from a wood or ceramic glass table top, as well as fixed or extendible versions.
The Bess Chair pairs perfectly with the Omnia Dining Table, featuring wooden legs, a padded shell, and your choice of either leather or fabric upholstery.
Accessorize your dining set with a pair of Volans Suspension Lamps and an Arabia Rug.

 Robert Thomas Homes
Spacecrafting Photography
Transitional medium tone wood floor and brown floor living room photo in Minneapolis with gray walls and a standard fireplace
Transitional medium tone wood floor and brown floor living room photo in Minneapolis with gray walls and a standard fireplace

 Ingui Architecture
Transitional dark wood floor family room library photo in New York with gray walls and a media wall

 HAUS | Architecture For Modern Lifestyles
Grandma's vibrant retro sofas are at home paired with new pallet coffee table on coasters in this cozy, eclectic, light-filled family space - the cat clearly concurs - Interior Architecture: HAUS | Architecture + BRUSFO - Construction Management: WERK | Build - Photo: HAUS | Architecture



 cityhomeCOLLECTIVE
Example of a mid-sized 1950s light wood floor living room design in Salt Lake City with white walls, a standard fireplace, a stone fireplace and a concealed tv

 Aremac Photography
Trendy open concept light wood floor and beige floor living room photo in Miami with white walls and a two-sided fireplace
Trendy open concept light wood floor and beige floor living room photo in Miami with white walls and a two-sided fireplace

 Evelyn James Interiors
We had so much fun with this space! We have a faux snake skin on the walls, a custom fruit-stripe zebra rug from Stark Carpets, custom pillows, bone inlay tables and a leather sleeper sofa

 Lands End Development - Designers & Builders
Mountain style open concept light wood floor living room photo in Minneapolis with green walls



 reThink Interiors & Lifestyle LLC
Open concept kitchen - large modern l-shaped light wood floor open concept kitchen idea in Phoenix with an undermount sink, flat-panel cabinets, dark wood cabinets, quartz countertops, white backsplash, stainless steel appliances and an island

 FOUR POINT DESIGN BUILD INC
LOFT | Luxury Loft Transformation | FOUR POINT DESIGN BUILD INC
This ultra feminine luxury loft was designed for an up-and-coming fashion/travel writer. With 30' soaring ceiling heights, five levels, winding paths of travel and tight stairways, no storage at all, very little usable wall space, a tight timeline, and a very modest budget, we had our work cut out for us. Thrilled to report, the client loves it, and we completed the project on time and on budget.
Photography by Riley Jamison
98