
Search results for "Don salon" in Home Design Ideas

 Aremac Photography
Trendy open concept light wood floor and beige floor living room photo in Miami with white walls and a two-sided fireplace
Trendy open concept light wood floor and beige floor living room photo in Miami with white walls and a two-sided fireplace

 Evelyn James Interiors
We had so much fun with this space! We have a faux snake skin on the walls, a custom fruit-stripe zebra rug from Stark Carpets, custom pillows, bone inlay tables and a leather sleeper sofa

 Lands End Development - Designers & Builders
Mountain style open concept light wood floor living room photo in Minneapolis with green walls
Find the right local pro for your project


 reThink Interiors & Lifestyle LLC
Open concept kitchen - large modern l-shaped light wood floor open concept kitchen idea in Phoenix with an undermount sink, flat-panel cabinets, dark wood cabinets, quartz countertops, white backsplash, stainless steel appliances and an island

 FOUR POINT DESIGN BUILD INC
LOFT | Luxury Loft Transformation | FOUR POINT DESIGN BUILD INC
This ultra feminine luxury loft was designed for an up-and-coming fashion/travel writer. With 30' soaring ceiling heights, five levels, winding paths of travel and tight stairways, no storage at all, very little usable wall space, a tight timeline, and a very modest budget, we had our work cut out for us. Thrilled to report, the client loves it, and we completed the project on time and on budget.
Photography by Riley Jamison

 Samantha Friedman Interior Designs
Jesse Snyder
Inspiration for a large transitional freestanding desk dark wood floor and brown floor study room remodel in DC Metro with gray walls, a standard fireplace and a stone fireplace
Inspiration for a large transitional freestanding desk dark wood floor and brown floor study room remodel in DC Metro with gray walls, a standard fireplace and a stone fireplace



 Behal Sampson Dietz
Mid-sized urban single-wall painted wood floor open concept kitchen photo in Columbus with an undermount sink, recessed-panel cabinets, white cabinets, wood countertops, brown backsplash, stainless steel appliances and an island

 Archer & Buchanan Architecture, Ltd.
Photo: Tom Crane Photography
Example of a transitional open concept dark wood floor and brown floor living room design with a standard fireplace, a stone fireplace and gray walls
Example of a transitional open concept dark wood floor and brown floor living room design with a standard fireplace, a stone fireplace and gray walls

 Hamish Anderson Custom Homes
Example of a large mountain style formal and open concept living room design in Seattle with beige walls, a standard fireplace, a stone fireplace and no tv


 Sun Services SW Commercial Photography
Example of a beach style open concept light wood floor and beige floor living room design in Miami with beige walls


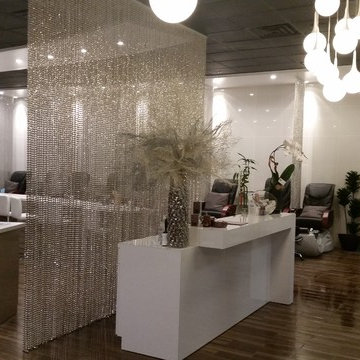
 S&S Custom Cabinets
Hi gloss White laminate cabinets .
Modern design front desk.
Photo: Sabin Sturz
Home design - large modern home design idea in Phoenix
Home design - large modern home design idea in Phoenix

 Marita Simmons Interiors
Susan Gilmore
Inspiration for a timeless living room remodel in Minneapolis with gray walls
Inspiration for a timeless living room remodel in Minneapolis with gray walls

 Joyce Marie Interiors
The living and dining area of the home were completely reoriented. The dining area is repositioned to the space within the windows, taking advantage of a stunning view of Lady Bird Lake and downtown Austin. The color palette was chosen to reflect the hues of the setting sun. An ottoman upholstered in plum leather appears to float on acrylic legs.



Sponsored
Plain City, OH

The Creative Kitchen Company
Columbus Area Kitchen Remodeling and Refacing Professional

 Joseph Stanford Photography
Example of a tuscan enclosed dark wood floor and brown floor living room design with beige walls

 Budman Denton, L.L.C.
Freestanding bathtub - transitional master beige floor freestanding bathtub idea in Detroit with flat-panel cabinets, dark wood cabinets, beige walls, a hinged shower door and white countertops

 ODS Architecture
Open kitchen, dining and living rooms reflect the owners desire for a casual and easy environment. We also helped select and locate owner's artwork which compliments the space well, as we coordinated all colors and materials to work as a whole. The original Deco-style windows with cool circular details were preserved.
99