
Search results for "Donations" in Home Design Ideas

 Tiny Little Pads
Photo: Tiny Little Pads
Living room - mid-sized coastal girl living room idea in Las Vegas with white walls, a standard fireplace and a brick fireplace
Living room - mid-sized coastal girl living room idea in Las Vegas with white walls, a standard fireplace and a brick fireplace

 Erica Peale Design
Once dark and weighed down by orange walls, this laundry room has been completely reimagined into a light-filled, uplifting space. New custom cabinetry delivers abundant hidden storage, keeping everyday essentials beautifully organized, while a dedicated laundry sink with a natural stone backsplash brings both function and a touch of luxury. Thoughtful details like pull-out drying racks make daily tasks effortless. The result is a room that feels fresh, bright, and genuinely happy—proof that even the most utilitarian spaces can be a joy to be in.
 Rae Muranski
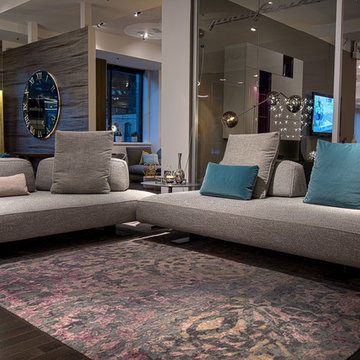
FILIPH AIR, sofas with movable backrests. FILIPH transforms the way to experience your sofa, introducing innovative materials that capture your attention immediately. It’s distinguished by the lack of rigid division between right and left, front and back. The disposition of movable backrests is absolutely free and guarantees greatest comfort in your living space. The unique steel base of FILIPH AIR donates a great sense of lightness and elegance.
Find the right local pro for your project
 Sire Design
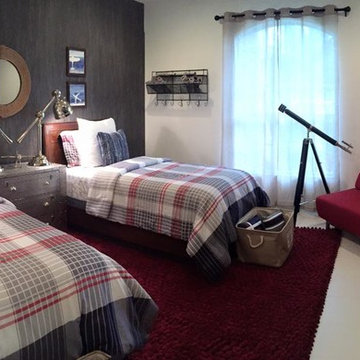
KIDSANCTUARY CAMPUS is a charitable organization in Palm Beach County committed to assisting children who have been removed from their homes because of abuse, neglect or abandonment. They are continuing to build a five acre residential facility with homes, an enrichment center and play areas. Palm Beach County graciously donated this land for our project. The campus includes 24-hour care and housing for the children who are considered the most vulnerable in the foster care system. KidSanctuary Campus brings in expert, professional foster parents who raise the children living in our homes. They provide comfort, security and consistency. It is often the first time these children are in such a safe, structured environment.

 Creative Compulsions
Summer 2014
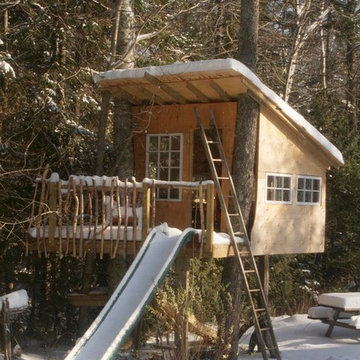
I've built my boys a tree house!
The tree house is big enough to fit 4 campers. 2/3 of the material was scrap wood from other projects or recuperated from the side of the road (windows) and beams from an area barn that was dismantled.
A big big thanks to Martin Bouvier de MB Reno-Deco for helping me raise the structure and do the roof!
Also a big thanks to my kids grandfather who donated the green rocket slide.
Photos: Karyn Dupuis, creativecompulsions.ca
 Sire Design
KIDSANCTUARY CAMPUS is a charitable organization in Palm Beach County committed to assisting children who have been removed from their homes because of abuse, neglect or abandonment. They are continuing to build a five acre residential facility with homes, an enrichment center and play areas. Palm Beach County graciously donated this land for our project. The campus includes 24-hour care and housing for the children who are considered the most vulnerable in the foster care system. KidSanctuary Campus brings in expert, professional foster parents who raise the children living in our homes. They provide comfort, security and consistency. It is often the first time these children are in such a safe, structured environment.

 GARY DUFF DESIGNS,LTD
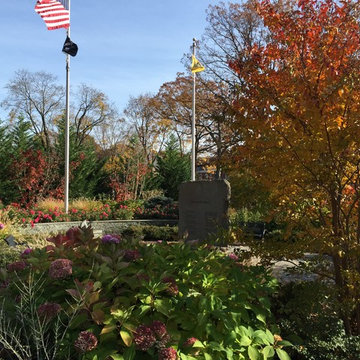
In an effort to provide a serene, healing space to venerate the brave men and women in our armed forces, we donated our time to design and build the Vietnam Veteran's Memorial Garden at the Northport VA Hospital. This project was a great honor, mirroring our deep respect for the immeasurable sacrifices that members of the armed forces make each day to protect our country. The space serves as a respite and area of reflection for our honored veterans and their families in the community.
 TraceyJordan Collection
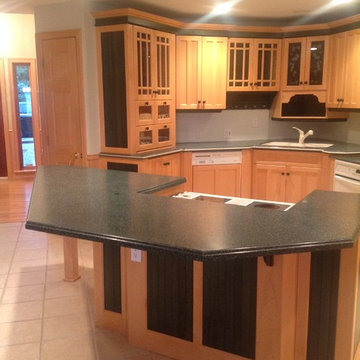
The original kitchen had some significant challenges in our opinion featuring a low ceiling, a triangular / octagon configuration coupled with outdated cabinets, counters and appliances. The kitchen was also closed off from the game room and living room adding to the layout challenges. Although the materials were in decent shape and donated to a local charity, the kitchen, we decided to gut the kitchen and completely reengineer /redesign.
Photo Credit: TraceJordan Properties
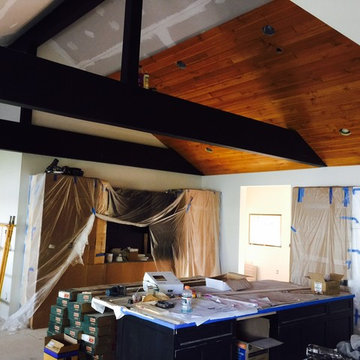 TraceyJordan Collection
The original kitchen had some significant challenges in our opinion featuring a low ceiling, a triangular / octagon configuration coupled with outdated cabinets, counters and appliances. The kitchen was also closed off from the game room and living room adding to the layout challenges. Although the materials were in decent shape and donated to a local charity, the kitchen, we decided to gut the kitchen and completely reengineer /redesign.
Photo Credit: TraceJordan Properties
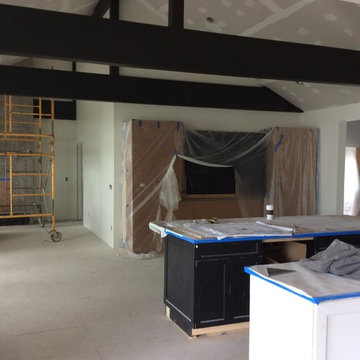 TraceyJordan Collection
The original kitchen had some significant challenges in our opinion featuring a low ceiling, a triangular / octagon configuration coupled with outdated cabinets, counters and appliances. The kitchen was also closed off from the game room and living room adding to the layout challenges. Although the materials were in decent shape and donated to a local charity, the kitchen, we decided to gut the kitchen and completely reengineer /redesign.
Photo Credit: TraceJordan Properties
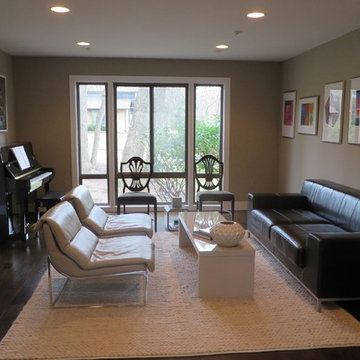
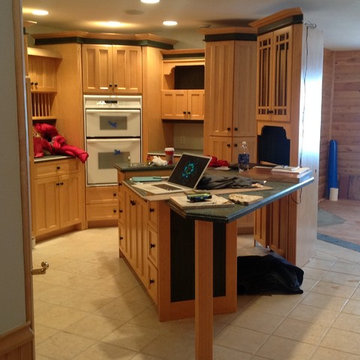 TraceyJordan Collection
The original kitchen had some significant challenges in our opinion featuring a low ceiling, a triangular / octagon configuration coupled with outdated cabinets, counters and appliances. The kitchen was also closed off from the game room and living room adding to the layout challenges. Although the materials were in decent shape and donated to a local charity, the kitchen, we decided to gut the kitchen and completely reengineer /redesign.
Photo Credit: TraceJordan Properties
 TraceyJordan Collection
The original kitchen had some significant challenges in our opinion featuring a low ceiling, a triangular / octagon configuration coupled with outdated cabinets, counters and appliances. The kitchen was also closed off from the game room and living room adding to the layout challenges. Although the materials were in decent shape and donated to a local charity, the kitchen, we decided to gut the kitchen and completely reengineer /redesign.
Photo Credit: TraceJordan Properties
 Liberty Hill Construction

Inspiration for a mid-sized timeless galley slate floor dedicated laundry room remodel in Manchester with shaker cabinets, white cabinets, a side-by-side washer/dryer, an undermount sink, quartzite countertops and blue walls
 Main Street Custom Homes & Remodeling
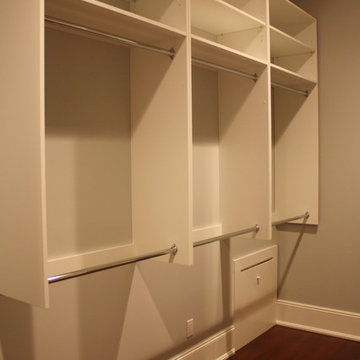
The existing home was deconstructed and salvageable material was reclaimed and donated for reuse. In its place, a custom 4-bedroom, 4.5-bath home was built. The new home incorporates many unique features including the “drive through” two-car garage that allows the homeowners access to the converging streets. The massive first-floor master bedroom suite encompasses a marble surround fireplace, 2 sizeable walk-in-closets as well as his and her luxurious master bathrooms. Two home offices provide the homeowners with ample room to take care of business. An elevator was installed to enable the homeowners and elderly guests to easily and safely access the second floor. Abundant storage areas throughout the home, including the cavernous full basement, offer plenty of space to stow extra belongings.
 Creative Compulsions
Summer 2014
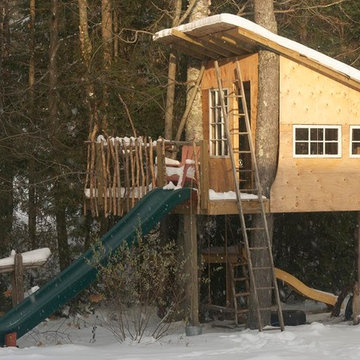
I've built my boys a tree house!
The tree house is big enough to fit 4 campers. 2/3 of the material was scrap wood from other projects or recuperated from the side of the road (windows) and beams from an area barn that was dismantled.
A big big thanks to Martin Bouvier de MB Reno-Deco for helping me raise the structure and do the roof!
Also a big thanks to my kids grandfather who donated the green rocket slide.
Photos: Karyn Dupuis, creativecompulsions.ca


 Murchison-Hume
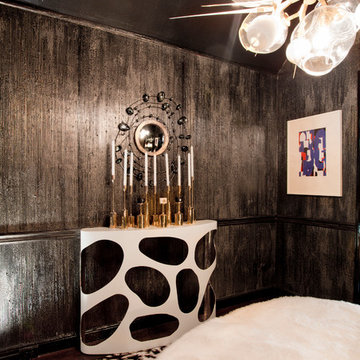
Example of a mid-sized slate floor kitchen/dining room combo design in Los Angeles with white walls
34