
Search results for "Done zero annie" in Home Design Ideas
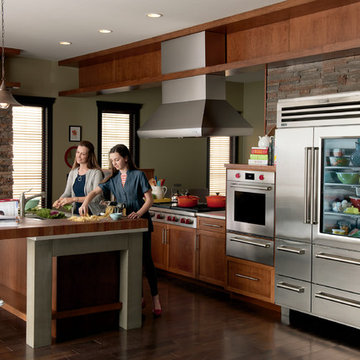
 Universal Appliance and Kitchen Center
Sub-Zero 48" Stainless Side-by-Side Refrigerator Freezer with Glass Door, 648PROG
Wolf 30" Built-In M Series Professional Single Oven, Stainless Steel, Pro Handles, SO30PM/S/PH
Wolf 48" Sealed Burner Rangetop, Six Burners, Infrared Griddle, Dual-Stacked Sealed Surface Burners, Stainless Steel, Island Trim, Red Knobs, SRT486G
Wolf 30" Warming Drawer, Stainless Steel, WWD30
Wolf 54" Pro Island Hood, Brushed Stainless Steel, PI543418

 Sub-Zero, Wolf, and Cove Showroom Columbia
Jay Greene Photography
Example of a classic l-shaped light wood floor kitchen design in Baltimore with a single-bowl sink, white cabinets, granite countertops, white backsplash, stone tile backsplash, paneled appliances and an island
Example of a classic l-shaped light wood floor kitchen design in Baltimore with a single-bowl sink, white cabinets, granite countertops, white backsplash, stone tile backsplash, paneled appliances and an island
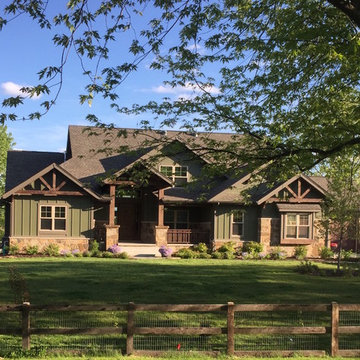
 U.S. Green Building Council (USGBC)
LEED certification level: Platinum.
Going beyond LEED this home is the start of a brand new line of "eco-smart" homes in the Chicagoland area that are committing to Net Zero Energy. Under the GreenHome Institute's new Zero Energy Capable program which was designed to help project teams achieve actual zero energy in their homes if operated right and market it in a simple way, this home has shown that it can be done. Their 2nd home is already underway, and they hope to make zero energy capable just a standard part of their business model. They also have been a part of local USGBCIL Green Built Home Tour and are educating 100's about LEED and zero energy. Learn more https://greenhomeinstitute.org/grand-teton-eco-smart-home-goes-leed-platinum-zero-energy-capable-il/
Find the right local pro for your project
 Core Construction
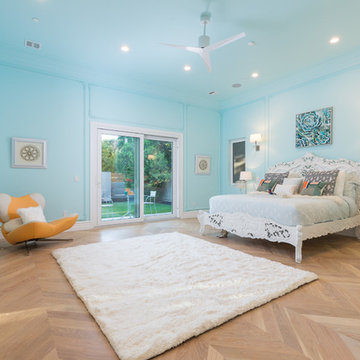
Master Bedroom, Custom Made
Example of a large trendy master medium tone wood floor and brown floor bedroom design in Sacramento with blue walls, a standard fireplace and a stone fireplace
Example of a large trendy master medium tone wood floor and brown floor bedroom design in Sacramento with blue walls, a standard fireplace and a stone fireplace
 GMT Home Designs Inc.
Photo Credits: Shupe Studios
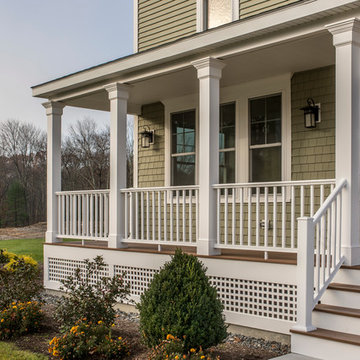
This is an example of a large country front porch design in Boston with decking and a roof extension.
This is an example of a large country front porch design in Boston with decking and a roof extension.
 Kitchen Solvers of the Gulf Coast
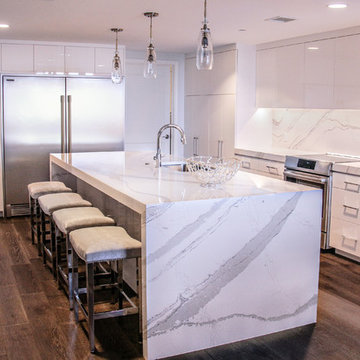
Kitchen remodeling project where the homeowners elected to upgrade their kitchen to a more modern look. The cabinet boxes are Bridgewood frameless and the doors are Northern Contours Level Series in Acrylic White.
The upper cabinets are all push to open.
The kitchen countertop was done in a 3” thick Cambria quartz done in Britanicca and the island legs have 3” waterfall legs.
The bar area was done in Northern Contours acrylic and the glass shelves are backlit with LED’s so the shelf illuminates.
Some other special features that were done with this remodel is a butler’s pantry, ice machine, microwave drawer and a full height quartz backsplash.
 Burdge & Associates Architects
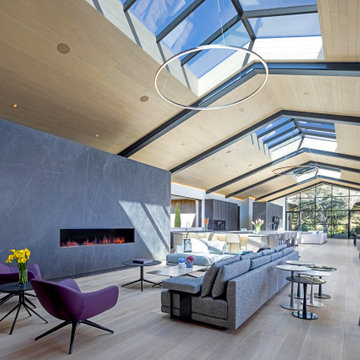
Marisol Malibu Zero One home. Modern malibu estate.
Inspiration for a contemporary living room remodel in Los Angeles
Inspiration for a contemporary living room remodel in Los Angeles

Sponsored
Delaware, OH

Buckeye Basements, Inc.
Central Ohio's Basement Finishing ExpertsBest Of Houzz '13-'21
 Core Construction
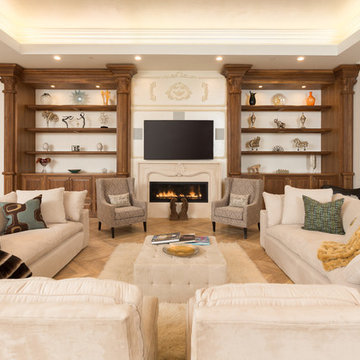
Family room - transitional light wood floor and beige floor family room idea in Sacramento with white walls and a wall-mounted tv
 Trinity Woodworks
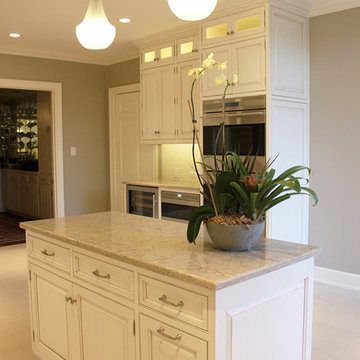
E3 Cabinets is a full service interior design studio. In addition to cabinetry, we can assist with all selections of your home including countertops, flooring, tile, appliances, furniture, and accessories. For this remodel, Carolyn was able to assist in the complete design including the selections listed above. E3 Cabinets and Hubert Whitlock Builders teamed up to bring this traditional kitchen design to life.
This classic white kitchen was done using flush inset cabinetry in an alabaster finish. Features include soft close on all doors and drawers, appliance panels, a double trash pull out, and internal roll outs. All appliances are Sub-Zero and Wolf.

 Done Right Landscape & Construction
Done Right Landscape of Wakefield, MA specializing in all aspects of Landscape Design/Build
Inspiration for a mid-sized asian partial sun backyard concrete paver landscaping in Boston for summer.
Inspiration for a mid-sized asian partial sun backyard concrete paver landscaping in Boston for summer.
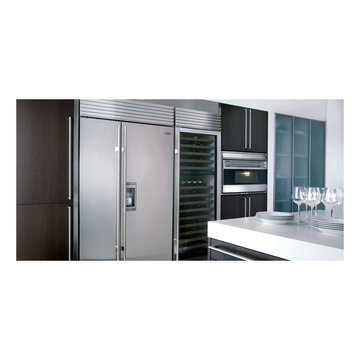 Universal Appliance and Kitchen Center
FULL VIEW UV PROTECTION GLASS DOOR
REQUIRES CUSTOM PANEL AND HANDLES
5 TOP ZONE, 9 BOTTOM ZONE SHELVES
ILLUMINATED DISPLAY SHELF
2 INDEPENDENT TEMPERATURE ZONES
APPEARANCE:
Overlay Design
Flush Inset Installation Option
Full View Glass Door w/ UV Protection
Optional Stainless Tubular Handles
Requires Custom Panel and Handles
CAPACITY:
147 Bottle Capacity
CONTROLS:
2 Independent Temp Zones w/ Ideal Humidity
CONVENIENCE FEATURES:
Discreet LED Interior Lighting
Optional Lock & Tie In To Home Security
Flip-Up Grille for Easy Access to Condenser
DIMENSIONS:
84" H x 24" D x 30" W
MANUFACTURERS WARRANTY:
12 Years Parts - Sealed System
2 Years Parts & Labor
5 Years Parts & Labor -Sealed System
RACKS:
5 Top Zone Standard Shelves (50 Bottle Capacity)
9 Bottom Zone Shelves (90 Bottle Capacity)
Sturdy, Rustproof Shelving
Illuminated Display Shelf
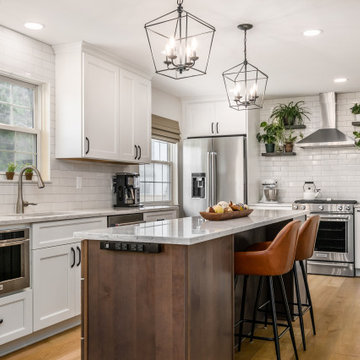
 Kitchen Solvers of Allentown
This small, dark outdated kitchen got turned into a spectacular kitchen that is now bigger, brighter and much more functioning. We opened-up the kitchen by removing a wall between the existing kitchen and the underutilized formal dining room. We then added a large island with some seating and more storage. The new cabinets were done in the Manhattan door style from the Kitchen Solvers Classic Collection line. The island was done in the color Shale while the rest of the kitchen was done in Snow. Next we installed a quartz countertop in Blanco, a Villa Heirloom Linen backsplash, recessed can lights, new lighting fixtures, and new flooring. To complete the new look we also installed floating shelves and a barn door from reclaimed wood.

 ZeroEnergy Design
Modern family loft includes an open dining area with a custom walnut table and unique lighting fixture.
Photos by Eric Roth.
Construction by Ralph S. Osmond Company.
Green architecture by ZeroEnergy Design. http://www.zeroenergy.com
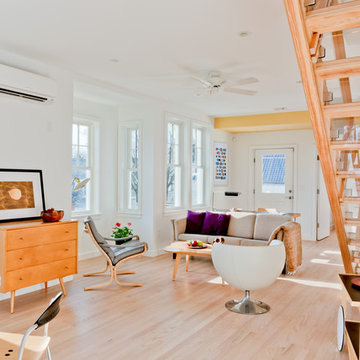
 Amacher and Associates, Architects
Amacher and Associates
Living room - mid-sized contemporary open concept light wood floor living room idea in Boston with white walls
Living room - mid-sized contemporary open concept light wood floor living room idea in Boston with white walls


 Kitchen Distributors
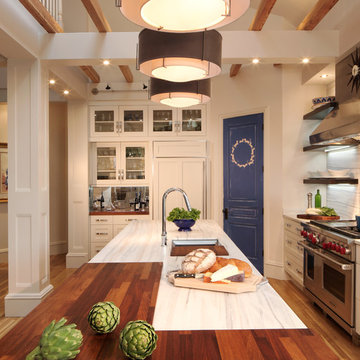
The Sub Zero refrigerator is just visible over the Franke sink with Dorn Bracht faucet providing a nice contemporary touch. The veining in the Zebrino Marble countertop is very visible in this shot, giving the eye great horizontal touches to the 12' island. The high ceilings are also clear here, and during the remodel were a must have for the client to open up the space. The blue door leads to a walk in pantry that was also done by the designer (sorry, no pictures). This left the client with more than enough kitchen storage, and allowed Elisabeth the flexibility to use storage as functional or decorative, hence the open shelving.
 Kitchen Solvers of Columbus

This kitchen was great, but the layout was not working for these new homeowners. They really wanted a bigger kitchen that would give them more storage space, a pantry and a second island. We started by tearing out all the existing cabinets and countertop. For the new cabinets, they went with a mission door in maple from our Kitchen Solvers Classic Collection line. To really give this kitchen that “Wow” factor the upper cabinets were done in a snow color while the lower cabinets were done in Gale Force. To finish this new look we added a Calacatta Laza quartz countertop and a subway tile backsplash in white Urbeno. Now this homeowner has a kitchen they love to entertain in.
 Alfonso DiLauro

This pre war galley kitchen was finished in semi custom painted maple cabinets with a slight antique glaze. The wall were painted in Benjamin Moore bone white. The counter surface was done in a black absolute stone done in a leather finish. Sub zero refrigerator is hidden behind cabinet panels . The stove is Viking . The floors are done in a classic black and cream marble check pattern. The bone white wood blinds have a black tape trim .

 One Sky Homes
An eclectic blend of horizontally patterned travertine, modern Euro-style fixtures, accents and hardware with the earth colors and textures of natural cherry cabinetry, limestone tiles.
High Performance Living in Silicon Valley. One Sky Homes Designs and Builds the healthiest, most comfortable and energy balanced homes on the planet. Passive House and Zero Net Energy standards for both new and existing homes.
 Annie O'Carroll Interior Design

Example of a large southwest formal and open concept light wood floor living room design in Albuquerque with beige walls, no fireplace and no tv
8