
Search results for "Done zero annie" in Home Design Ideas
 KCBR Design | Remodel
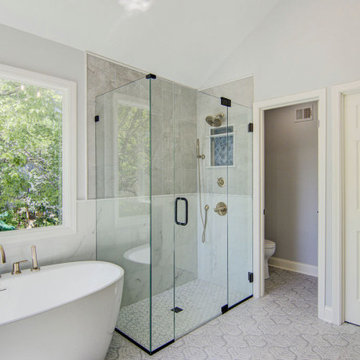
This classic and clean primary bath remodel seamlessly combines sophistication and functionality. Enjoy a spa-like experience in the zero-entry shower, enclosed by sleek frameless glass with a Delta Trinsic Tempassure Dual Function Thermostatic shower system with hand shower in a Champagne Bronze finish. Inside the shower you will find Carrara Snow White hexagonal mosaic tile flooring and an exquisite Blue Shimmer Arabesque glass tile accents the product niche. Enjoy the 59" Cornwall freestanding soaking tub. The space is illuminated with a stunning chandelier and matte black sconce lighting above the vanity. The vanity features Arctic White Quartz countertops, a matte black framed James Allan Annabelle Curved Mirror, and plenty of practical storage with gorgeous base and upper tower cabinetry. The space is further enhanced with Annie Sele Flora Vapor Blue porcelain tiles beneath your feet that perfectly tie into the calming blue-gray walls, inviting relaxation in every detail.
 KCBR Design | Remodel
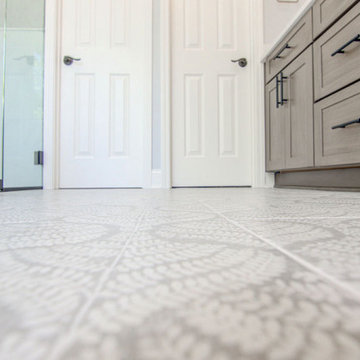
This classic and clean primary bath remodel seamlessly combines sophistication and functionality. Enjoy a spa-like experience in the zero-entry shower, enclosed by sleek frameless glass with a Delta Trinsic Tempassure Dual Function Thermostatic shower system with hand shower in a Champagne Bronze finish. Inside the shower you will find Carrara Snow White hexagonal mosaic tile flooring and an exquisite Blue Shimmer Arabesque glass tile accents the product niche. Enjoy the 59" Cornwall freestanding soaking tub. The space is illuminated with a stunning chandelier and matte black sconce lighting above the vanity. The vanity features Arctic White Quartz countertops, a matte black framed James Allan Annabelle Curved Mirror, and plenty of practical storage with gorgeous base and upper tower cabinetry. The space is further enhanced with Annie Sele Flora Vapor Blue porcelain tiles beneath your feet that perfectly tie into the calming blue-gray walls, inviting relaxation in every detail.
 KCBR Design | Remodel
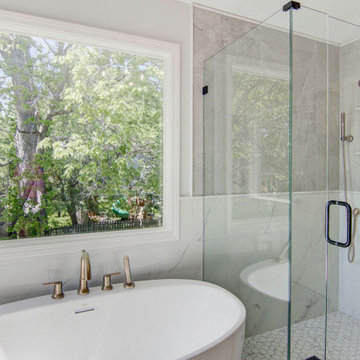
This classic and clean primary bath remodel seamlessly combines sophistication and functionality. Enjoy a spa-like experience in the zero-entry shower, enclosed by sleek frameless glass with a Delta Trinsic Tempassure Dual Function Thermostatic shower system with hand shower in a Champagne Bronze finish. Inside the shower you will find Carrara Snow White hexagonal mosaic tile flooring and an exquisite Blue Shimmer Arabesque glass tile accents the product niche. Enjoy the 59" Cornwall freestanding soaking tub. The space is illuminated with a stunning chandelier and matte black sconce lighting above the vanity. The vanity features Arctic White Quartz countertops, a matte black framed James Allan Annabelle Curved Mirror, and plenty of practical storage with gorgeous base and upper tower cabinetry. The space is further enhanced with Annie Sele Flora Vapor Blue porcelain tiles beneath your feet that perfectly tie into the calming blue-gray walls, inviting relaxation in every detail.
Find the right local pro for your project
 KCBR Design | Remodel
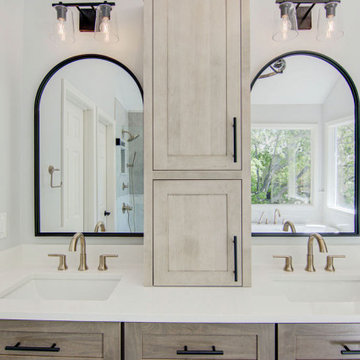
This classic and clean primary bath remodel seamlessly combines sophistication and functionality. Enjoy a spa-like experience in the zero-entry shower, enclosed by sleek frameless glass with a Delta Trinsic Tempassure Dual Function Thermostatic shower system with hand shower in a Champagne Bronze finish. Inside the shower you will find Carrara Snow White hexagonal mosaic tile flooring and an exquisite Blue Shimmer Arabesque glass tile accents the product niche. Enjoy the 59" Cornwall freestanding soaking tub. The space is illuminated with a stunning chandelier and matte black sconce lighting above the vanity. The vanity features Arctic White Quartz countertops, a matte black framed James Allan Annabelle Curved Mirror, and plenty of practical storage with gorgeous base and upper tower cabinetry. The space is further enhanced with Annie Sele Flora Vapor Blue porcelain tiles beneath your feet that perfectly tie into the calming blue-gray walls, inviting relaxation in every detail.
 KCBR Design | Remodel
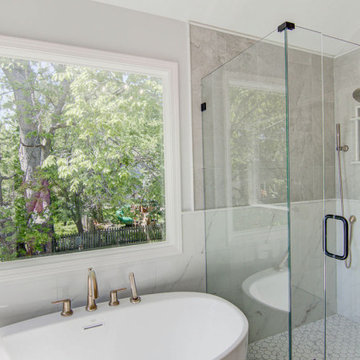
This classic and clean primary bath remodel seamlessly combines sophistication and functionality. Enjoy a spa-like experience in the zero-entry shower, enclosed by sleek frameless glass with a Delta Trinsic Tempassure Dual Function Thermostatic shower system with hand shower in a Champagne Bronze finish. Inside the shower you will find Carrara Snow White hexagonal mosaic tile flooring and an exquisite Blue Shimmer Arabesque glass tile accents the product niche. Enjoy the 59" Cornwall freestanding soaking tub. The space is illuminated with a stunning chandelier and matte black sconce lighting above the vanity. The vanity features Arctic White Quartz countertops, a matte black framed James Allan Annabelle Curved Mirror, and plenty of practical storage with gorgeous base and upper tower cabinetry. The space is further enhanced with Annie Sele Flora Vapor Blue porcelain tiles beneath your feet that perfectly tie into the calming blue-gray walls, inviting relaxation in every detail.

 ZeroEnergy Design
Lincoln Farmhouse
LEED-H Platinum, Net-Positive Energy
OVERVIEW. This LEED Platinum certified modern farmhouse ties into the cultural landscape of Lincoln, Massachusetts - a town known for its rich history, farming traditions, conservation efforts, and visionary architecture. The goal was to design and build a new single family home on 1.8 acres that respects the neighborhood’s agrarian roots, produces more energy than it consumes, and provides the family with flexible spaces to live-play-work-entertain. The resulting 2,800 SF home is proof that families do not need to compromise on style, space or comfort in a highly energy-efficient and healthy home.
CONNECTION TO NATURE. The attached garage is ubiquitous in new construction in New England’s cold climate. This home’s barn-inspired garage is intentionally detached from the main dwelling. A covered walkway connects the two structures, creating an intentional connection with the outdoors between auto and home.
FUNCTIONAL FLEXIBILITY. With a modest footprint, each space must serve a specific use, but also be flexible for atypical scenarios. The Mudroom serves everyday use for the couple and their children, but is also easy to tidy up to receive guests, eliminating the need for two entries found in most homes. A workspace is conveniently located off the mudroom; it looks out on to the back yard to supervise the children and can be closed off with a sliding door when not in use. The Away Room opens up to the Living Room for everyday use; it can be closed off with its oversized pocket door for secondary use as a guest bedroom with en suite bath.
NET POSITIVE ENERGY. The all-electric home consumes 70% less energy than a code-built house, and with measured energy data produces 48% more energy annually than it consumes, making it a 'net positive' home. Thick walls and roofs lack thermal bridging, windows are high performance, triple-glazed, and a continuous air barrier yields minimal leakage (0.27ACH50) making the home among the tightest in the US. Systems include an air source heat pump, an energy recovery ventilator, and a 13.1kW photovoltaic system to offset consumption and support future electric cars.
ACTUAL PERFORMANCE. -6.3 kBtu/sf/yr Energy Use Intensity (Actual monitored project data reported for the firm’s 2016 AIA 2030 Commitment. Average single family home is 52.0 kBtu/sf/yr.)
o 10,900 kwh total consumption (8.5 kbtu/ft2 EUI)
o 16,200 kwh total production
o 5,300 kwh net surplus, equivalent to 15,000-25,000 electric car miles per year. 48% net positive.
WATER EFFICIENCY. Plumbing fixtures and water closets consume a mere 60% of the federal standard, while high efficiency appliances such as the dishwasher and clothes washer also reduce consumption rates.
FOOD PRODUCTION. After clearing all invasive species, apple, pear, peach and cherry trees were planted. Future plans include blueberry, raspberry and strawberry bushes, along with raised beds for vegetable gardening. The house also offers a below ground root cellar, built outside the home's thermal envelope, to gain the passive benefit of long term energy-free food storage.
RESILIENCY. The home's ability to weather unforeseen challenges is predictable - it will fare well. The super-insulated envelope means during a winter storm with power outage, heat loss will be slow - taking days to drop to 60 degrees even with no heat source. During normal conditions, reduced energy consumption plus energy production means shelter from the burden of utility costs. Surplus production can power electric cars & appliances. The home exceeds snow & wind structural requirements, plus far surpasses standard construction for long term durability planning.
ARCHITECT: ZeroEnergy Design http://zeroenergy.com/lincoln-farmhouse
CONTRACTOR: Thoughtforms http://thoughtforms-corp.com/
PHOTOGRAPHER: Chuck Choi http://www.chuckchoi.com/
 Annie O'Carroll Interior Design

Inspiration for a mid-sized southwestern guest carpeted bedroom remodel in Albuquerque with beige walls and no fireplace

Sponsored
Delaware, OH

Buckeye Basements, Inc.
Central Ohio's Basement Finishing ExpertsBest Of Houzz '13-'21
 User
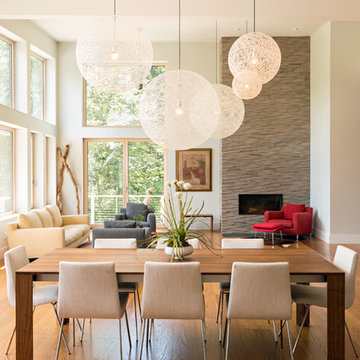
UserDining & Living room of Lincoln Net Zero House,
photography by Dan Cutrona
Kitchen/dining room combo - large modern medium tone wood floor and beige floor kitchen/dining room combo idea in Boston with white walls, a standard fireplace and a stone fireplace
Kitchen/dining room combo - large modern medium tone wood floor and beige floor kitchen/dining room combo idea in Boston with white walls, a standard fireplace and a stone fireplace
 Allison Burke Interior Design

The custom banquette, white oak millwork, and open-grain cypress ceilings modernize the home. A large island allows for entertaining and multiple chefs to work in the kitchen. The trellis structure above the kitchen gives a structure for artificial lighting but allows for natural light from the transom windows to filter into the centrally-located kitchen.
Solid surface counters are from Caesarstone and styling is done by the talented Jennifer Laws.
Interior by Allison Burke Interior Design
Architecture by A Parallel
Paul Finkel Photography
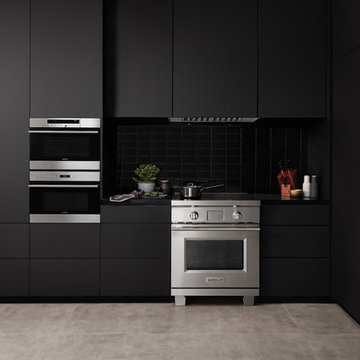
 Sub-Zero, Wolf, and Cove Southern California
Contemporary kitchen design featuring Wolf Induction Range.
24" E Series Transitional Convection Steam Oven (CSO24TE/S/TH),
24" E Series Transitional Drop-Down Door Microwave Oven (MDD24TE/S/TH),
36" Pro Hood Liner (PL341912),
30" Transitional Induction Range (IR304TE/S/TH),
24" Integrated Column Refrigerator/Freezer (IC-24CI),
18" Wine Storage (IW-18),
Wolf Gourmet Cookware (WGCW100S),
Wolf Gourmet Cutlery (WGCU100S),
Shot at Bstyle June 2016
 Bella Domicile
Dale Hall Photography, LLC

Trendy galley kitchen photo in Milwaukee with an undermount sink, flat-panel cabinets, light wood cabinets, quartzite countertops, white backsplash, stone slab backsplash and stainless steel appliances
Trendy galley kitchen photo in Milwaukee with an undermount sink, flat-panel cabinets, light wood cabinets, quartzite countertops, white backsplash, stone slab backsplash and stainless steel appliances
 Done Right Landscape & Construction
Done Right Landscape of Wakefield, MA 781-858-8000

Photo of a mid-sized modern full sun front yard mulch landscaping in Boston for summer.
Photo of a mid-sized modern full sun front yard mulch landscaping in Boston for summer.
 Leslie Williams Interior Design

Taking out the enclosed shower wall and making a zero entry shower opened up this bathroom space and made room for an angled free standing tub. We painted current cabinets and added new quartz countertops, mirrors, lighting and cabinet hardware.
 Dalrymple | Sallis Architecture
Move Media, Pensacola
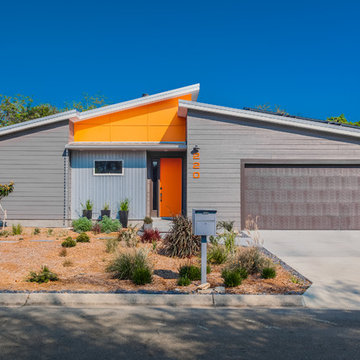
Inspiration for a contemporary gray one-story house exterior remodel in New Orleans with a shed roof
Inspiration for a contemporary gray one-story house exterior remodel in New Orleans with a shed roof
 Taylor Spain Cabinet & Furniture Refinishing
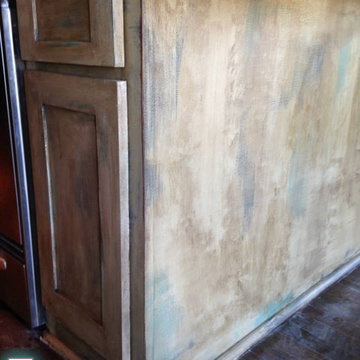
This kitchen island was done in a really groovy four layered finish, consisting of Annie Sloan Chalk Paint, Country Grey, Provence, and Graphite, with the Annie Sloan Soft Wax to top it off.
 Sub-Zero, Wolf, and Cove
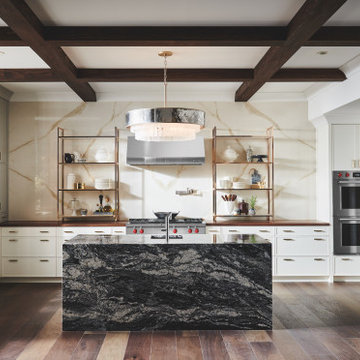
Sub-Zero refrigeration, Wolf cooking, and Cove dishwashing provide more than just exceptional performance. They offer the design flexibility needed to furnish any space. Create your ideal kitchen—from traditional to industrial—with an endless array of hardware, finish, fit, and configuration options.
 Jennifer Fordham Blanco
Jill Broussard
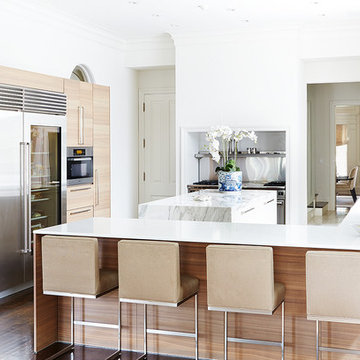
Example of a large trendy u-shaped dark wood floor open concept kitchen design in Dallas with an undermount sink, flat-panel cabinets, light wood cabinets, stainless steel appliances, an island, marble countertops, white backsplash and stone slab backsplash
Example of a large trendy u-shaped dark wood floor open concept kitchen design in Dallas with an undermount sink, flat-panel cabinets, light wood cabinets, stainless steel appliances, an island, marble countertops, white backsplash and stone slab backsplash
 Microworks Handyman
Wood Bottom Rail Replacement & Your Entire To-Do List Done! ??️
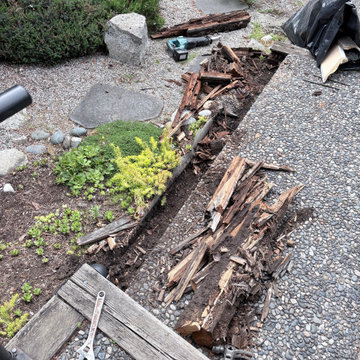
Start by fixing that rotting, sagging, or split wood bottom rail that compromises the strength and safety of your fence or deck railing, and let us take care of the rest in one seamless visit. With our Ultimate Handyman Block, your professional will kick off the day with a quick property walkthrough to prioritize your exact needs. We will dive straight into carefully removing the decayed wood, securing a fresh, sturdy replacement rail between your existing posts, and properly reattaching your pickets or balusters so your railing is rock-solid and visually seamless again. Once your bottom rail is perfectly restored, we will use the rest of your reserved session to tackle whatever else is weighing on your mind—from mounting heavy TVs and patching drywall to upgrading door hardware and fixing gates. Professional-grade consumables are fully included in the service, and if your project requires specialty milled railing profiles, specific pressure-treated lumber, or custom heavy-duty brackets, we source them for you and pass the items on with zero markup. It is the ultimate, stress-free way to finally catch up on those nagging repairs and get your property back to 100% in a single day.
 Microworks Handyman
Wood Bottom Rail Replacement & Your Entire To-Do List Done! ??️
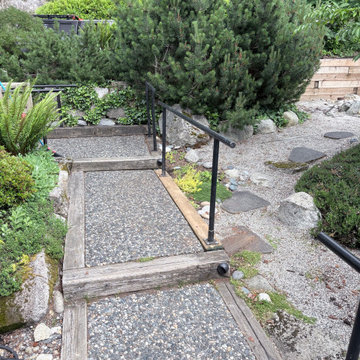
Start by fixing that rotting, sagging, or split wood bottom rail that compromises the strength and safety of your fence or deck railing, and let us take care of the rest in one seamless visit. With our Ultimate Handyman Block, your professional will kick off the day with a quick property walkthrough to prioritize your exact needs. We will dive straight into carefully removing the decayed wood, securing a fresh, sturdy replacement rail between your existing posts, and properly reattaching your pickets or balusters so your railing is rock-solid and visually seamless again. Once your bottom rail is perfectly restored, we will use the rest of your reserved session to tackle whatever else is weighing on your mind—from mounting heavy TVs and patching drywall to upgrading door hardware and fixing gates. Professional-grade consumables are fully included in the service, and if your project requires specialty milled railing profiles, specific pressure-treated lumber, or custom heavy-duty brackets, we source them for you and pass the items on with zero markup. It is the ultimate, stress-free way to finally catch up on those nagging repairs and get your property back to 100% in a single day.
 Lohr Homes
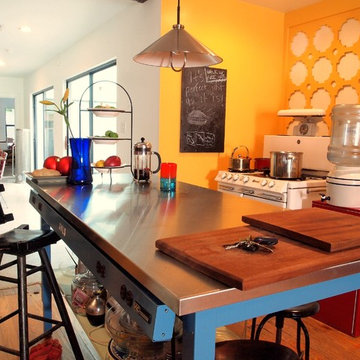
This 1000 sqf addition & remodel in the heart of downtown on West Annie Street was meant to be a retreat for its owner. The addition consists of a dining & gallery open to the outside with a U-shaped courtyard. The outdoor sitting allows for light penetration to the indoors and entertaining. A master suite and bathroom were added with high ceilings and windows which again allow the flow of natural light. A remodel was also done to the existing bathroom and kitchen.
13